
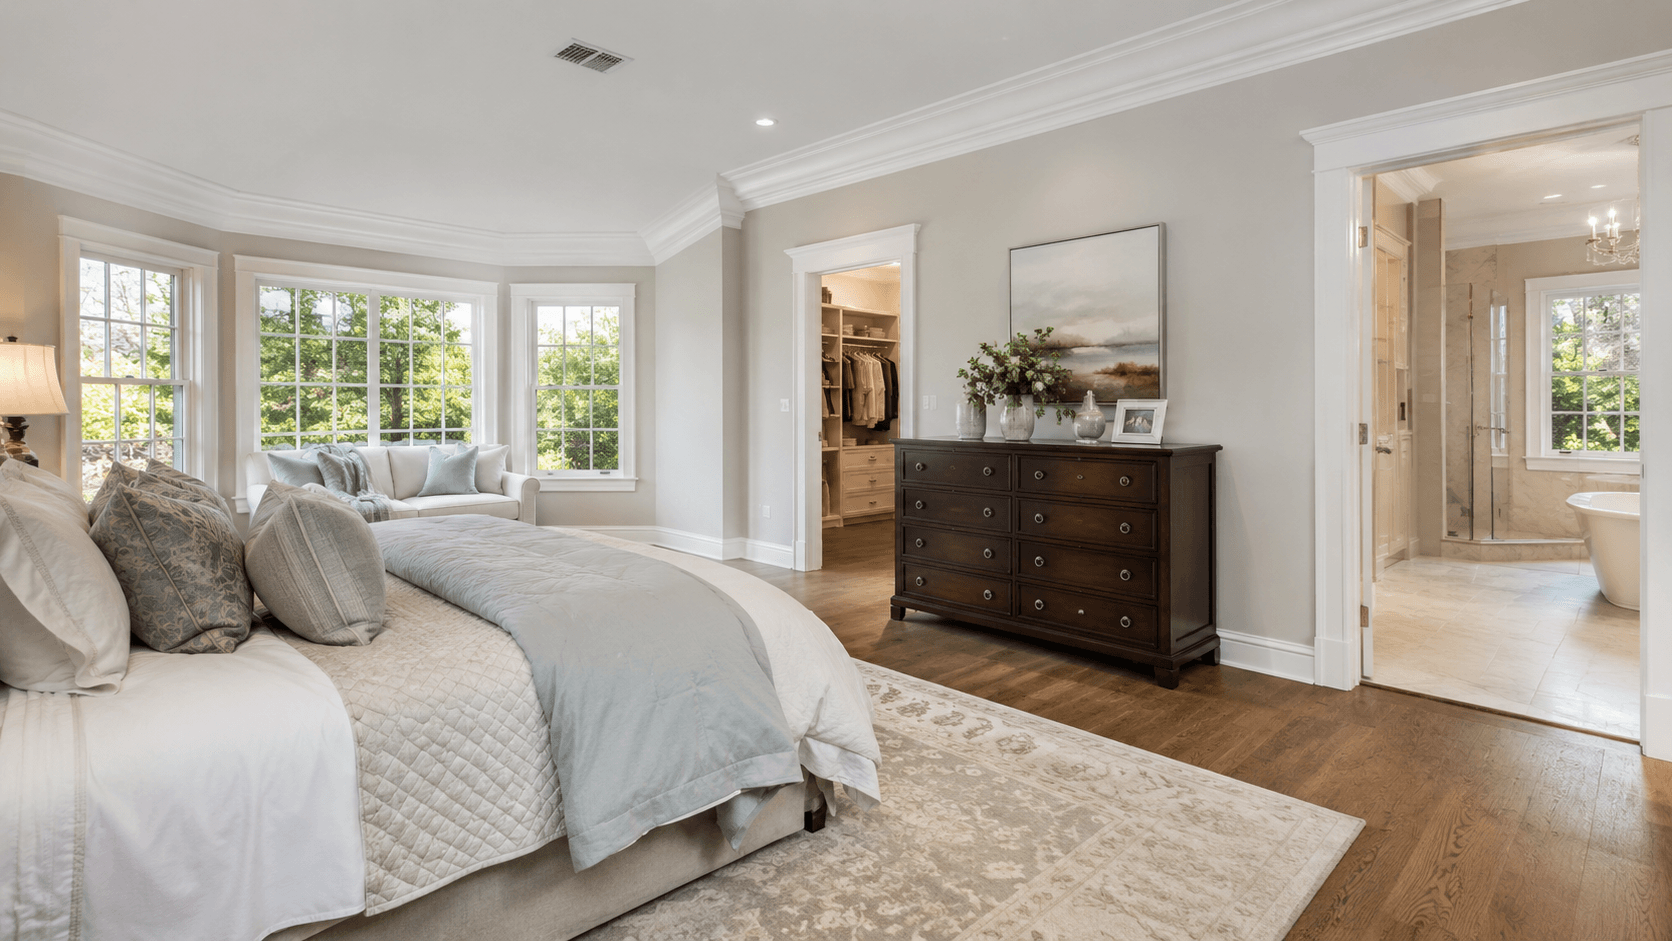
It may not matter how much you love the house you’re in if that house no longer suits the way that you live. Homeowners throughout the North Shore—whether they reside in Newburyport, Ipswich, Boxford, Hampton, NH, or another location—often struggle because they feel the need to expand into that one room that serves as the true primary bedroom suite. The solution to a home lacking a master suite is adding on one. Home additions are an excellent way to increase your home’s living space and improve your everyday quality of life without affecting your home’s original character.
At Greene Design and Build, we have designed and built master bedroom additions throughout the Greater Newburyport and Seacoast region for more than 40 years. When done correctly, additions are nearly impossible to distinguish from the rest of the structure and blend in with the home’s existing design.
Whether you are thinking about building a suite so you can retire in place, because your children and grandchildren have outgrown your current bedroom configurations, or to fulfill that one wish your home was never designed with in mind, keep these important facts in mind before you start building.
Why North Shore Homeowners Are Adding a Master Suite
There are several reasons homeowners decide to expand into a primary suite instead of moving. If you love your neighborhood, school district, commute, or the architectural style of your current house but find that your home no longer suits the way that you live or want to live, you might be a good candidate to expand into a master suite addition.
A master suite allows you to have your own private bedroom retreat with a large bedroom, a walk-in closet, and a large master bath customized to your taste and the lifestyle that is right for you. For example, empty nesters planning to stay in their current home well into their retirement years can design a first-floor master suite with their future aging-in-place requirements in mind (and add a few stairs at that time if need be). It also means that they can eliminate the use of stairs entirely, improving their day-to-day mobility and comfort.
Beyond enhancing everyday living, a master suite can increase your home’s value. Homebuyers throughout Massachusetts consistently rank homes with a spacious, modern primary suite as a top priority for any new home purchase.
What to Expect in a Master Suite Addition
Although each addition will be unique, most additions include these important elements.
The Master Bedroom
The bedroom is often a relatively large space (typically between 200 square feet to 400 square feet in most modern expansions). The size of the space is important, but so is its design. A large open room may feel better if the window design, ceiling height, traffic patterns, or amount of natural light are all considered. In historic homes on the North Shore that are decades or even centuries old, matching the design and materials used in the main home—such as the type of trim, windows, and siding—helps a new addition feel like a part of the original home and not an afterthought.
The En-Suite Bathroom
Another essential part of the addition is the en-suite bathroom. Homeowners can have their dream bathroom built to their exact preferences and daily routine to add both beauty and functionality to their day. A dedicated bathroom adds a touch of luxury to your primary suite. Some popular amenities include walk-in tile showers, soaking bathtubs, double vanities, heated flooring, and a private water closet.
The Walk-In Closet
A third feature of many master suites is a walk-in closet. Homes built decades ago, especially those in towns like Georgetown and Groveland, often lack closet space. The addition of a custom closet with organized shelving systems, lighting, and storage can help maximize space and organize your belongings.
Specialty Features
There are several features that you can add to the primary suite to make your retreat more customized, such as adding in a separate sitting area, incorporating a fireplace, adding a bookshelf for extra storage, or adding custom details to moldings that match those found throughout the home.
How Much Does a Master Suite Addition in Massachusetts Cost?
Costs vary depending on the size of your home, its location, the complexity of the build, finishes, and the local permitting process.
Typically, home additions in Massachusetts run from $200 to $450 or more per square foot. Most master suites land toward the higher end of the range, thanks to the inclusion of bathrooms and custom finishes. While it’s a significant investment, a master suite provides both long-term comfort and value to your home.
Cost factors include:
- Foundation and site work
- Building on the first floor versus the second floor
- Bathroom fixtures, tile, cabinets, and finishes
- Mechanical, plumbing, and electrical work
- Local permitting and historic review processes
- Availability and access for equipment and materials
Greene Design and Build provides cost estimates as part of the design process, which helps homeowners weigh their design goals with budget and quality needs.
First-Floor Master Suite vs. Second-Story Master Suite
First-Floor Suite
Homeowners who are planning for aging-in-place often choose a first-floor master suite. A suite on the first floor has no stairs, can be made more accessible, and puts the owner closer to main living spaces. Many houses in North Shore communities are able to accommodate a first floor addition to the rear or side of the existing house.
Second-Floor Addition
On a lot with limited space, a second-story suite may be the way to go. Suites on the second floor can often be built over the garage or existing rooms. They help maintain yard space and add functional living space.
The Design-Build Process
Working with an integrated design-build contractor means a single accountability from concept through construction.
Common steps in a typical project include:
- Initial design session
- Site evaluation and zoning analysis
- Design phase
- Permit and review process
- Construction and daily project contact
- Final project walkthrough
Greg Greene is directly involved in each project. The approach that home buyers have come to expect is one in which he is personally involved and committed to his work.
How Long Will My Project Take?
Every project is unique. Construction generally takes a few months once a building permit has been issued. Design and permit review are conducted before construction and can take some additional time based on municipal review procedures.
Weather, construction complexity, custom materials lead time, and site availability are all factors in scheduling. Greene Design and Build presents a timeline during the planning and design phase and keeps homeowners updated during the build phase.
Your Master Suite Should Look Like It’s Always Been Part of the Home
Master suite additions should not look tacked on. Whether your home in Newburyport is a Federal colonial, an Amesbury Victorian, or a contemporary home in Boxford, the master suite should look like a natural extension of the existing home’s style and architectural details. Rooflines, siding, trim, windows, and interior finishes are carefully coordinated by Greene Design and Build to ensure a harmonious transition from the old to the new. In historic districts, Greene Design and Build has significant experience navigating preservation review.
Why Choose Greene Design and Build?
Greene Design and Build has completed more than 25 new custom homes and several hundred additions and remodels for North Shore and Seacoast homeowners since 1982. Here are some additional reasons homeowners love this contractor:
- Owner Greg Greene is directly involved from your first meeting through final completion.
- The design, permitting, engineering, and construction functions are performed by the same team.
- The contractor communicates with you throughout the building process (on a daily basis).
- The team has many years of experience with historic North Shore homes.
- BBB A+ rating; BuildZoom top 10% in the state of Massachusetts; fully licensed and insured.
- Newburyport office with projects all along the NH/MA coast (from Haverhill to Portsmouth).
Conclusion: Is a Master Suite Addition Right for You?
A master suite addition is more than just added living space—it can be the difference in how you enjoy your home every day. Whether your goal is to make the upper floor obsolete, create a ground-floor master for retirement, or have more space for your family and your lifestyle, the addition can be just the ticket for the right project. The most critical decision in that journey is selecting a contractor who knows how to build and design for the North Shore, works with you on your budget, and communicates with you throughout the project. Greene Design and Build has been helping homeowners in Greater Newburyport and the Seacoast do just that for more than four decades.
If you’re considering a master suite addition in Newburyport or nearby, call or email Greene Design and Build at 978-790-4881 or go to greenedesignandbuild.com for a free consultation.
Frequently Asked Questions
How much does a master suite addition cost in Massachusetts?
Most home additions in Massachusetts run from $200 to $450 or more a square foot, with additions and suites running on the higher end of that range because of plumbing, additional bathrooms, and higher-cost interior finishes. Depending upon the square footage, design requirements, and condition of your house, costs will range accordingly.
Should I add a master suite or move?
If you love your schools, neighborhood, and home as it is, an addition can offer the space you need without the high cost and hassle of moving. Many North Shore homeowners find that the added room and value is a great investment.
How long does it take to build a master suite addition?
Building a master suite typically will take several months from the start of construction, after your building permits are secured. Other factors, such as design phase, building approvals, weather, and materials availability can affect construction time. Greene Design and Build offers realistic construction schedules, and works with you to update that schedule throughout the construction phase with daily communication.
0 Comments