Are you considering a renovation, addition, or new build for your North Shore home? Whether your house sits in the heart of historic Newburyport, along a rural Boxford road, or somewhere in between in a mid-century split in Amesbury, you may be wondering what happens after you hire a design-build firm.
Fortunately, the design-build process creates a clear path from your first conversation through construction and the final walkthrough. This article explains each phase so you know what to expect along the way.
What Is Design-Build and How Does It Benefit You?
With a traditional architect-builder arrangement, an architect designs the project while a separate contractor manages construction. As a result, homeowners often work with two contracts and two separate teams. Coordination between design and construction can also become more complicated.
With design-build, however, the designer, builder, and project manager collaborate from the beginning. Together, they develop the project while keeping the same goals, schedule, and budget in mind.
For North Shore homeowners, this approach offers several advantages. Many properties in the area have long histories and come with specific considerations, including historic district requirements, wetlands regulations, zoning restrictions, and unique structural conditions. Because a design-build contractor manages both design and construction, the team can address these concerns early instead of waiting until construction approaches.
Additionally, early collaboration helps homeowners make informed decisions before they invest too heavily in a design that may not fit their budget or property.
Phase 1: The Initial Consultation and Visioning Meeting
A design-build project begins with a conversation. More importantly, a good contractor begins that conversation by asking questions.
A competent design-build contractor wants to understand how you live, what you dislike about your current home, and what you want the finished space to look and feel like. The contractor should also learn about your priorities so the design reflects how you actually plan to use the home.
What to Expect at the Initial Meeting
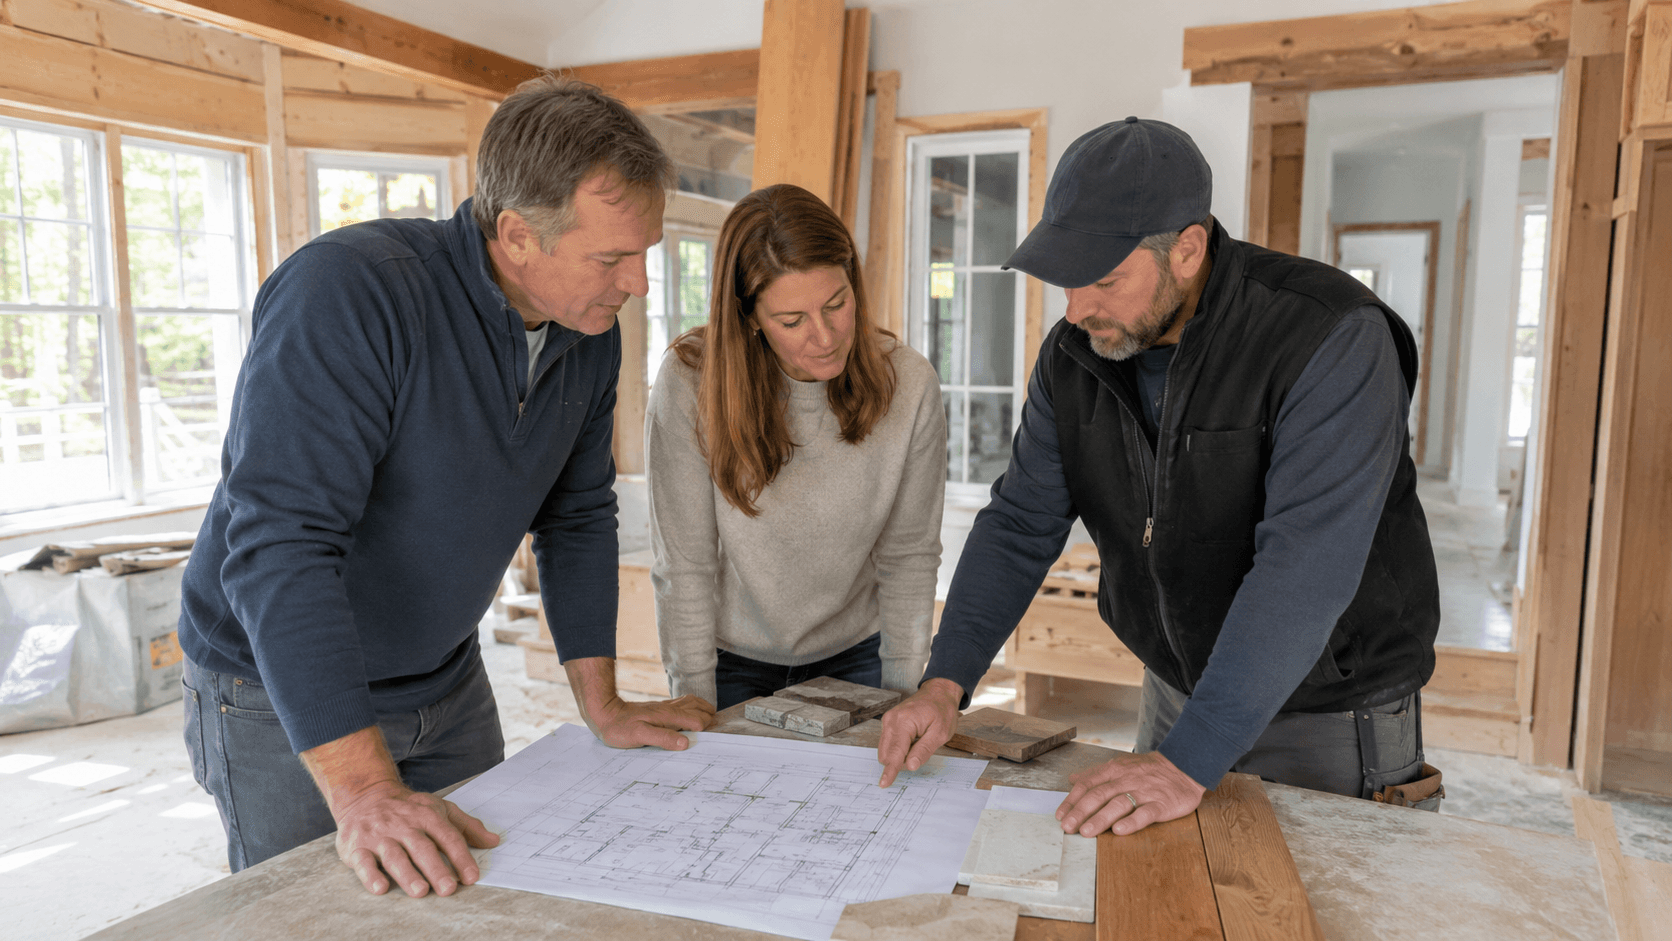
During the initial meeting, the contractor will walk through your home and ask questions about the property and your goals. They may also take preliminary measurements and photographs. In addition, they will discuss your budget, desired time frame, and potential issues involving historic districts, environmental protections, zoning requirements, or neighborhood covenants.
Typically, the initial consultation includes:
- Discussion of your goals, lifestyle, and current use of the space
- Home walkthrough with preliminary measurements and photos
- Discussion of your budget, schedule, and potential project challenges
- Overview of the firm’s experience with comparable projects
- Explanation of the design-build process and what comes next
Greg Greene, founder and president of Greene Design and Build, leads these initial meetings. With more than 40 years of building experience on the North Shore, he understands what a property could become. Just as importantly, he knows where potential problems may be hiding and which questions homeowners should ask before moving forward.
Phase 2: Design and Pricing
Next, your design-build firm develops plans that address your needs while remaining realistic within your budget.
Instead of designing first and discussing costs later, the team considers design and pricing together. Consequently, you can evaluate your options with a clearer understanding of how each decision may affect the overall project.
The Designer and Builder Work Together
In the design-build model, pricing becomes part of the design process. For example, as the designer considers a kitchen island, expanded windows, or a second-story addition, the builder evaluates how those choices could affect construction costs.
Therefore, you are less likely to reach the bidding stage only to discover that the design costs significantly more than you anticipated.
You should also expect multiple revisions during this phase. Your contractor should explain the available design options, outline the trade-offs, and help you decide where it makes sense to spend or save money. Furthermore, a good contractor should tell you when an expensive feature may not add enough value to justify its cost.
In other words, don’t settle for a contractor who only tells you what’s possible. Look for someone who also helps you determine what’s practical.
What You Will Receive
During the design and pricing phase, you can typically expect:
- Preliminary floor plans and elevations
- Material and finish selections with pricing
- A budget estimate tied to the evolving design
- A preliminary design and construction schedule
- Information about required permits, zoning approvals, or historic commission reviews
By the end of this phase, you should have a much clearer picture of both the design and the investment required to complete it.
Phase 3: Permitting and Historic Commission Review
Once the design takes shape, the team turns its attention to approvals and permitting.
If your home sits within the Newburyport Historic District or another North Shore community with a conservation commission or architectural review requirements, permitting can become one of the most important parts of your renovation or new construction project.
Massachusetts building codes, local zoning bylaws, and municipal ordinances can be complex. Therefore, working with a contractor who understands local procedures can make the process easier to navigate.
Historic District Commission Review
Newburyport contains many Federal, Georgian, Greek Revival, and Victorian-era homes. If your property sits within a regulated historic district, local requirements may apply to certain exterior modifications. Depending on the project and location, you may need approval before moving forward with related building permits.
A design-build contractor with historic-home experience can help account for appropriate materials, period-sensitive design details, and additions that complement the original structure. Moreover, that experience can help the team anticipate potential review concerns before submitting plans.
As a result, thoughtful preparation may reduce revisions and prevent avoidable delays during the approval process.
Other Permitting Needs
Depending on your property and project scope, you may also need:
- Local building permits
- Conservation Commission review if your property is near wetlands or the coast
- Zoning variances or special permits
- Plumbing, electrical, and gas permits
- Documentation related to applicable Massachusetts energy-code requirements
Because requirements vary by municipality and property, your contractor should identify the relevant approvals early and explain how they may affect the project schedule.
Phase 4: Construction and Daily Communication
After the team secures the necessary permits and orders key materials, construction begins.
For many homeowners, this phase causes the greatest disruption. Therefore, clear communication and strong job-site management become especially important.
Daily Client Communication
Greene Design and Build prioritizes daily client communication during construction. You will hear from your builder regularly so you know what’s happening on your property, what comes next, and which upcoming decisions require your input.
Of course, construction doesn’t always go exactly according to plan. For instance, opening a wall may reveal an unexpected structural issue. A manufacturer might backorder a material. Likewise, New England weather can delay exterior work.
Unexpected challenges are part of remodeling and construction. However, the way your contractor responds to those challenges makes a significant difference. Your contractor should keep you informed, explain your options, and involve you when decisions affect the budget, schedule, or finished result.
What to Expect During Construction
Throughout construction, homeowners should generally expect:
- Daily progress reports and schedule updates
- On-site walkthroughs at important project milestones
- Protection of living spaces and areas outside the renovation zone
- A clean, organized job site
- Scheduling and coordination of subcontractors
- Clear communication about unexpected conditions or necessary decisions
Ultimately, good construction management should give you confidence that the project continues moving forward even when unforeseen issues arise.
Phase 5: Final Walkthrough and Project Closeout
As construction approaches completion, your contractor should conduct a comprehensive walkthrough of the project.
During this walkthrough, the contractor identifies remaining items that need attention, such as touch-up painting, hardware adjustments, finish carpentry, or other minor corrections. At the same time, you have an opportunity to inspect the completed work and raise any final questions.
A reputable contractor should address the remaining items before closing out the project. Additionally, the contractor should provide relevant end-of-project information, which may include warranties, product instructions, and maintenance guidance.
For Greene Design and Build, the phrase “Building Legacies, One Home at a Time” refers to more than the completed space. It also reflects the relationship with the client, the trust involved throughout the process, and the role the finished home will play in the client’s life for years to come.
Why Design-Build Makes Sense for North Shore Homes
The North Shore isn’t a cookie-cutter community. Instead, its homes represent different architectural periods, construction methods, and neighborhood settings. Many also come with structural quirks or regulatory considerations that require careful planning.
For that reason, these properties can benefit from a builder who treats architecture and construction as parts of one coordinated process. Local experience also helps the team understand municipal requirements, New England weather conditions, and regional architectural details.
Additionally, design-build can help homeowners maintain better control over the budget. Since the people designing the project also understand how it will be built, they can consider construction costs as the design develops.
For example, if an early design choice pushes the project beyond the desired budget, the team can explore alternatives before construction begins. Making those adjustments during design is generally easier than making them after crews have started work.
Furthermore, design-build gives homeowners a single point of contact. Instead of trying to determine whether a question belongs with the architect, builder, or another consultant, you can bring it to the design-build team.
In Conclusion: Look for a Partner, Not Just a Contractor
Ultimately, a successful design-build project depends on partnership.
You want a contractor you feel comfortable working with, who communicates clearly, and who has the experience to deliver the results you’re looking for. Therefore, before the first hammer swings, ask how the firm will manage your project, who will perform and oversee the work, how the team will communicate with you, and how they will handle important decisions.
If you’re planning a renovation, addition, or custom home on the North Shore, consider speaking with a firm that integrates design and construction into one process.
Greene Design and Build has been building custom homes on the North Shore since 1982. Greg Greene, President and Lead Designer, works directly with the projects the firm takes on. As a result, the design-build approach gives homeowners a single point of contact from the initial conversation through project completion.
To request a free consultation, call 978-790-4881 or visit greenedesignandbuild.com.
FAQs
How long does a design-build project take from beginning to end?
The timeline varies depending on the project’s size, complexity, design requirements, and permitting needs.
For example, a typical kitchen or bathroom remodel might require eight to twelve weeks for the construction phase. In comparison, a home addition could take three to six months or longer.
However, construction represents only one part of the overall timeline. You also need to account for design, material selections, permitting, and pre-construction planning. Additionally, projects that require historic district, zoning, or conservation reviews may need more time before construction can begin.
Your contractor should provide a preliminary schedule during the design process and continue updating it as the project develops.
Isn’t design-build more expensive than hiring a separate architect and general contractor?
Not necessarily. In fact, design-build can help homeowners control costs by incorporating budget considerations into the design process.
Because designers and builders collaborate from the beginning, the team can evaluate design decisions with construction costs in mind. As a result, you reduce the risk of spending months developing a plan only to discover later that you can’t afford to build it.
Furthermore, early coordination can help the team identify potential construction challenges before work begins. That planning may reduce the likelihood of avoidable redesigns, change orders, delays, and other costly surprises.
Ultimately, the value of design-build comes from integrating design, budgeting, planning, and construction rather than treating them as separate stages managed by disconnected teams.
What should I look for in a design-build contractor on the North Shore?
First, look for a firm with substantial experience in the North Shore area and a portfolio that includes projects similar to yours. You should also verify that the contractor holds the appropriate licenses and certifications for the work.
Next, ask how the firm communicates with clients and who will manage your project on-site. Additionally, find out whether the company’s leadership stays directly involved throughout the project.
You may also want to review client testimonials and check whether the company has relevant professional or business accreditations. Most importantly, ask about the firm’s experience with your municipality’s building, zoning, planning, historic, and conservation requirements.
Local knowledge can make a significant difference. A contractor who understands the area’s permitting processes, architectural character, and construction challenges can help you navigate the project more efficiently from the initial design through the final walkthrough.
0 Comments