
3 min read
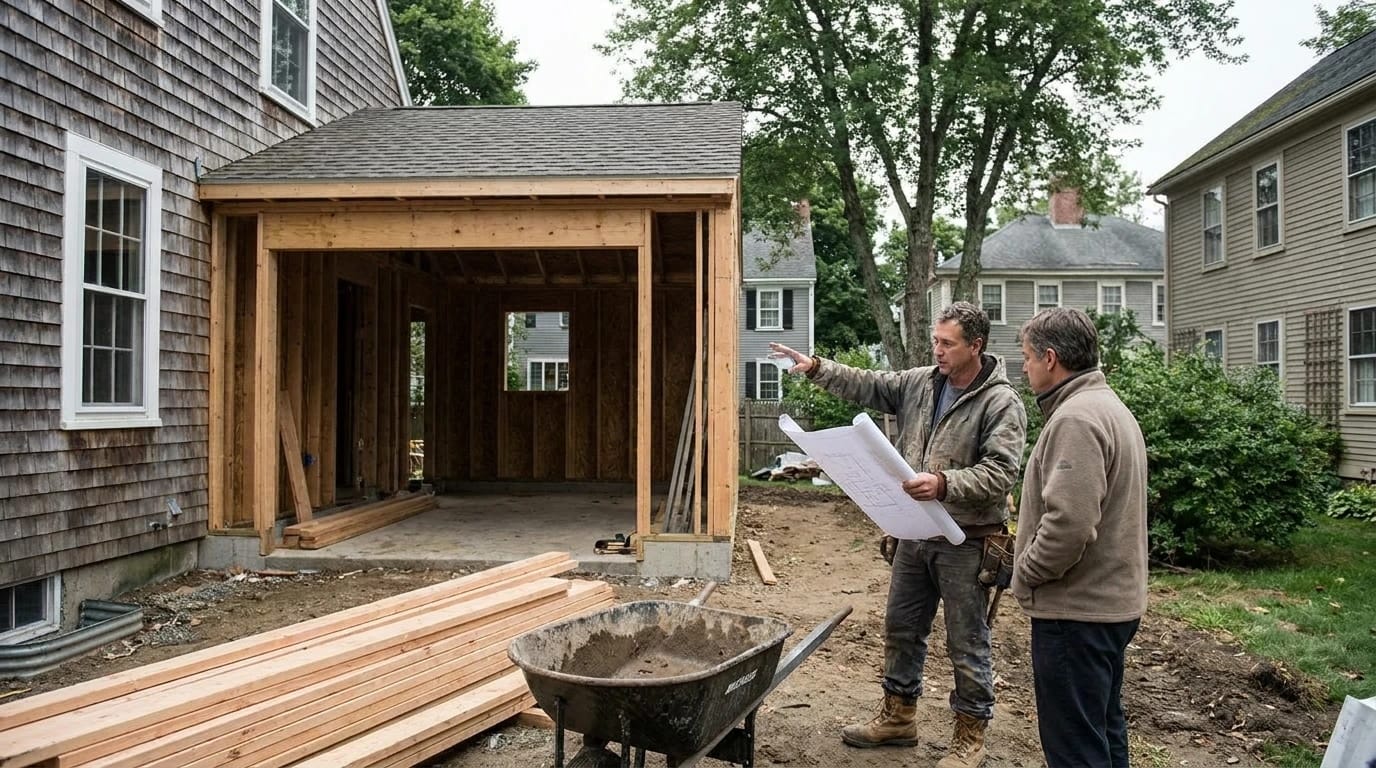
A garage addition can add convenience, storage, and value to your home. The big choices come early: attached or detached, what the town will allow, and how the new structure will look next to the house you already love.
This guide walks Newburyport-area homeowners through those choices, step by step.
Attached or Detached: Which Fits Your Property?
An attached garage connects directly to your home, offering easy access in bad weather and a seamless look that can echo your existing architecture.
A detached garage provides more flexibility in placement. It can free up yard space, create a private spot for hobbies, and keep noise and fumes away from living areas.
Your lot shape, setbacks, and daily routines should guide the decision. Our garage building services start with exactly this kind of site conversation.
Permits and Zoning Basics
Before breaking ground, confirm what your local zoning rules allow. Setback requirements dictate how close a garage can sit to your property lines, which can shape the whole design.
Homes in a historic district may also need review before exterior changes begin. You can find local departments and contacts on the City of Newburyport website.
A design-build team that works with local boards regularly can keep the paperwork moving.
Matching Your Home’s Exterior
A good garage looks like it was always part of the property. Match siding, trim, roof pitch, window style, and color to the main house.
If your home has clapboard siding, carry it onto the garage. Repeating small details, such as trim profiles and door styles, ties the two structures together.
Storage and Workshop Options
A garage can do much more than hold cars. Built-in shelving, cabinets, and workbenches keep everything organized.
If you want a workshop, plan for extra outlets, good lighting, and ventilation from the start. Windows add natural light and make the space more pleasant to use.
Budget Factors to Plan For
Cost depends on size, materials, foundation needs, and design complexity. Permits, utilities, and finishes also add up.
Share your priorities early. That lets your builder suggest options that protect the features you care about most.
Quality materials and skilled craftsmanship usually reduce maintenance costs over time.
Working With a Design-Build Team
With one team handling design and construction, communication stays clear and decisions move faster. You stay involved at every key step.
If your garage is part of a larger project, explore our home additions for ideas on how it can all fit together.
Conclusion
A well-planned garage addition blends with your home, meets local rules, and fits your budget. Start with the attached-versus-detached choice, confirm permits early, and design for how you will really use the space.
When you are ready to talk through your garage addition, contact Greene Design and Build.
Frequently Asked Questions
What are the benefits of an attached garage?
An attached garage offers easy access from your home, especially in bad weather. It can also create a seamless exterior design.
Do I need a permit for a garage addition?
Most garage additions require permits. Check local zoning rules, and ask about historic district review if it applies to your home.
Can I use my garage as a workshop?
Yes. Plan for electrical outlets, lighting, ventilation, and storage so the space works well for projects.
What affects the cost of a garage addition?
Size, materials, foundation work, permits, and design complexity all play a role.
Why choose a design-build team?
One team handles design and construction, which keeps communication clear and the project efficient.

0 Comments