
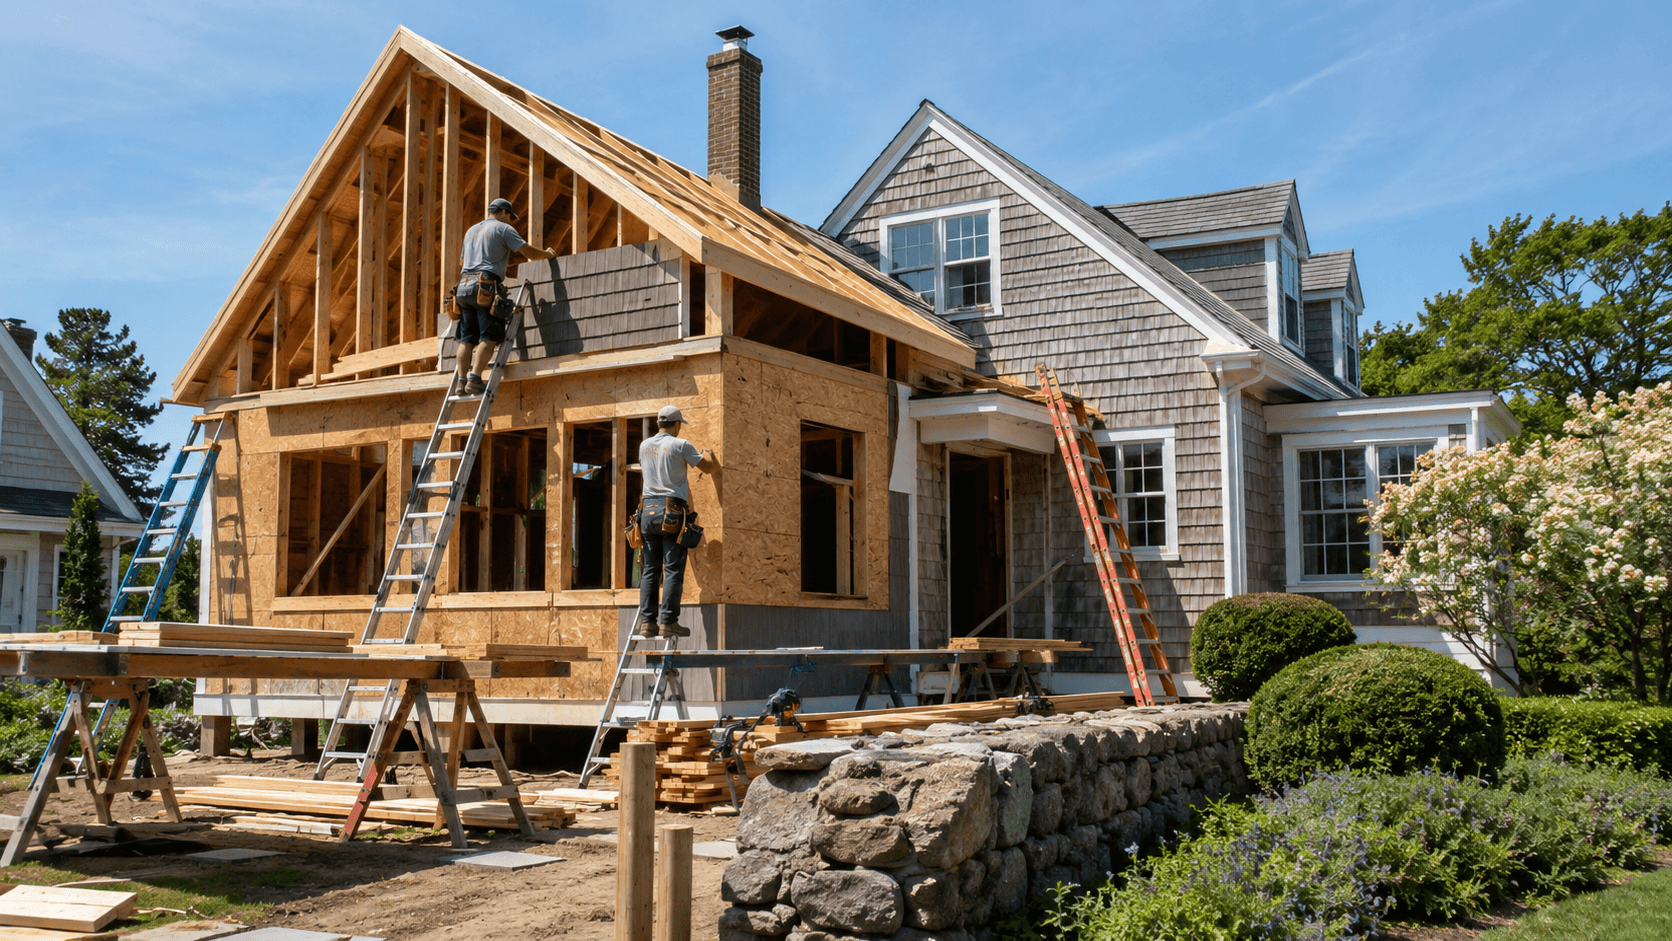
In the beautiful North Shore towns we proudly call home, many homeowners fall into one of two groups. Some love their neighborhood, schools, and community but need an extra room or two. Others love where they live just as much; however, they feel their home no longer offers enough space for their lifestyle.
While moving is always an option in theory, it often comes with stress, uncertainty, and significant costs. For many families, staying in the community they love makes more sense. As a result, a thoughtfully planned home addition can provide the extra space and functionality you need while allowing you to remain in the home and neighborhood you already enjoy.
A Home That Grows With Your Family
The way you use your home naturally changes over time. For example, in one of our first homes, my husband and I lived in a small farmhouse with only 1,000 square feet and almost no closet space. At first, it felt charming. Once our children arrived, however, we quickly realized how much additional space we needed.
Suddenly, we needed extra bedrooms, another bathroom, and room for toys, school supplies, and daily family life. Later, as the kids grew older, we also wanted quiet areas for relaxation and work.
Likewise, many homeowners experience the same transition. Growing families, aging parents, and multi-generational living arrangements often create the need for more functional space. Therefore, a home addition can help your home better support your current lifestyle without requiring you to relocate.
Adding Value to Your Property
A well-designed home addition can also increase the value and appeal of your property. While resale value depends on market conditions, location, and home style, updated and expanded homes often attract stronger buyer interest.
In addition, adding the right spaces can make your home feel newer, more practical, and more competitive in the market. In communities filled with historic or architecturally significant homes, additions should blend seamlessly with the existing structure and surrounding neighborhood.
Ultimately, a carefully designed addition can preserve your home’s character while improving comfort and functionality.
North Shore Home Addition Options
Homeowners have many ways to expand and improve their living space. Fortunately, Greene Design & Build has extensive experience creating custom additions throughout the North Shore.
Master Suite Additions
Master suite additions can transform your home into a more comfortable retreat. These spaces often include a larger bedroom, expanded closet storage, and a modern bathroom designed around your preferences.
Additionally, many homeowners choose luxury features such as walk-in showers, soaking tubs, private sitting areas, or even garden access to create a relaxing personal space.
In-Law Suites and Guest Bedrooms
As families grow, the need for guest rooms or in-law suites often grows as well. For that reason, adding an in-law suite can help aging family members remain close while maintaining independence.
Moreover, we design these spaces with accessibility in mind. Features such as wider doorways, first-floor living areas, and accessible bathrooms can help family members age comfortably at home.
Second-Story Additions
If your lot size limits outward expansion, building upward may be the best solution. In many cases, a second-story addition can provide significant extra square footage for bedrooms, bathrooms, offices, or living areas.
This option works especially well for growing or multi-generational families that need additional private space. Therefore, our team can help determine whether a second-story addition is the right fit for your property.
Garage Additions and Expanded Living Areas
Garage and shed additions provide valuable storage and workspace. In some cases, homeowners also build finished living areas above these structures, such as a new primary suite or guest room.
Additionally, you can expand existing rooms like family rooms, sunrooms, kitchens, or living rooms. Some homeowners even choose detached additions that create separate private spaces while complementing the main home.
Because every home is different, we work closely with homeowners to identify the best solution for their property and lifestyle goals.
The Design-Build Approach to Your Home Addition
Greene Design & Build provides homeowners with a single point of responsibility throughout the entire project. As a full-service design-build company, we manage the design, engineering, and construction process under one roof.
Furthermore, owner Greg Greene brings more than 40 years of experience in home design and construction to every project.
Integrated Design and Construction
Our integrated approach creates a smoother and more efficient experience for homeowners. Because one company manages every phase of the project, communication stays clear and organized from start to finish.
As a result, this process helps maintain accountability, improve scheduling, and reduce confusion during construction.
Greg Greene’s Hands-On Leadership
Greg Greene remains personally involved throughout each project. Thanks to his decades of hands-on experience, he helps guide projects from the initial concept stage through final completion.
Consequently, that level of personal attention has become an important part of the Greene Design & Build experience.
Clear Communication Throughout the Project
Strong communication is essential during any home renovation or addition. Therefore, our team stays in regular contact with homeowners throughout construction to provide updates, answer questions, and address changes quickly.
The Design-Build Process for Your New Home Addition
Adding onto your home is a major investment. To make the experience more organized and transparent, our process guides homeowners through every stage efficiently.
Initial Consultation
First, we discuss your goals, priorities, and ideas for your Newburyport home. This conversation helps us understand how your addition should function and what matters most to your family.
Concept and Design
Next, we develop architectural plans and help you select materials that match both your style and practical needs.
Permitting and Approvals
After the design phase, our team handles local permitting requirements, zoning approvals, and any historic district considerations that may apply to your property.
Construction and Project Management
During construction, our crew completes the work to high quality standards while maintaining regular communication with you throughout the process.
Meanwhile, Greg remains available for updates, questions, and project adjustments when needed.
Final Walkthrough and Completion
Finally, before the project is complete, we conduct a walkthrough to ensure every detail meets your expectations.
A home addition can provide the extra space, comfort, and functionality your family needs while allowing you to remain in the community you love. If you are considering a home addition in Newburyport or elsewhere on the North Shore, Greene Design & Build can help guide you through the process.
As we say, we are Building Trust, Building Homes, and Building Legacies One Home at a Time.
Want to learn more about the possibilities for your property? Call 978-790-4881 or visit greenedesignandbuild.com to schedule your free consultation.
Frequently Asked Questions
How much does a home addition cost on the North Shore?
The cost of a home addition depends on several factors, including the size of the project, materials, site conditions, and complexity of the work.
For example, a small single-room addition may begin in the low six figures. Larger multi-room or second-story additions can range from $200,000 to more than $500,000.
However, these figures are only general estimates. The most accurate pricing comes through the design and planning process.
Do I need a building permit to add onto my house in Newburyport?
Yes. Most home additions in Massachusetts require permits for structural, electrical, plumbing, and HVAC work.
Additionally, each town has its own zoning bylaws and building regulations. Homes in historic districts may also require additional approvals.
Fortunately, Greene Design & Build manages these requirements for homeowners throughout the permitting process.
What are the first steps in planning a home addition?
Start by identifying what you want the addition to accomplish. Consider how the space will function, what style you prefer, and how the project fits into your budget.
In addition, it is smart to leave room in your budget for unexpected conditions or project changes.
Finally, working with an experienced design-build contractor early in the process can help you evaluate ideas, develop plans, and determine project feasibility before construction begins.
0 Comments