6 min read
Introduction
Imagine walking into a home that perfectly reflects your lifestyle, tastes, and needs. A custom home renovation can transform your living space into a personal oasis, tailored just for you. Whether you’re looking to create a stunning master suite, an inviting in-law suite, or a complete kitchen remodel, the possibilities are endless. At Greene Design and Build, we specialize in bringing your vision to life with over 30 years of experience in the Newburyport area. Our integrated design-build process ensures that you are involved in every key decision, making your renovation journey smooth and enjoyable. Let’s explore some of the most popular renovation options that can enhance your home and elevate your living experience.
Your Personal Oasis: Master Suites
A master suite is more than just a bedroom; it’s a sanctuary where you can unwind and rejuvenate. Imagine a spacious layout with a luxurious en-suite bathroom, walk-in closets, and perhaps even a private sitting area. When planning your master suite renovation, consider the following:
- Space Planning: Evaluate the layout of your current home. A well-thought-out design can maximize space and functionality.
- Permits and Zoning: Check local zoning laws and obtain necessary permits. This is crucial, especially in historic districts where regulations may apply.
- Material Selection: Choose high-quality materials that reflect your style. From flooring to fixtures, every detail counts.
We guide you through the entire process, ensuring that your master suite meets your expectations and adheres to local building codes.
Comfortable and Independent Living: In-Law Suites
In-law suites provide a perfect solution for multi-generational living, offering comfort and privacy for family members. These suites can be designed as standalone units or integrated into your existing home. Here’s what to consider:
- Design Flexibility: In-law suites can include a bedroom, bathroom, and kitchenette. Customizing the layout to fit your needs is essential.
- Accessibility Features: Incorporate features such as wider doorways and grab bars to ensure safety and ease of movement.
- Building Codes: Understand the local regulations regarding in-law suites, especially in historic areas where additional guidelines may apply.
At Greene Design and Build, we ensure your in-law suite is not only functional but also aesthetically pleasing, seamlessly blending with your home’s architecture.
Heart of the Home: Kitchen Remodeling
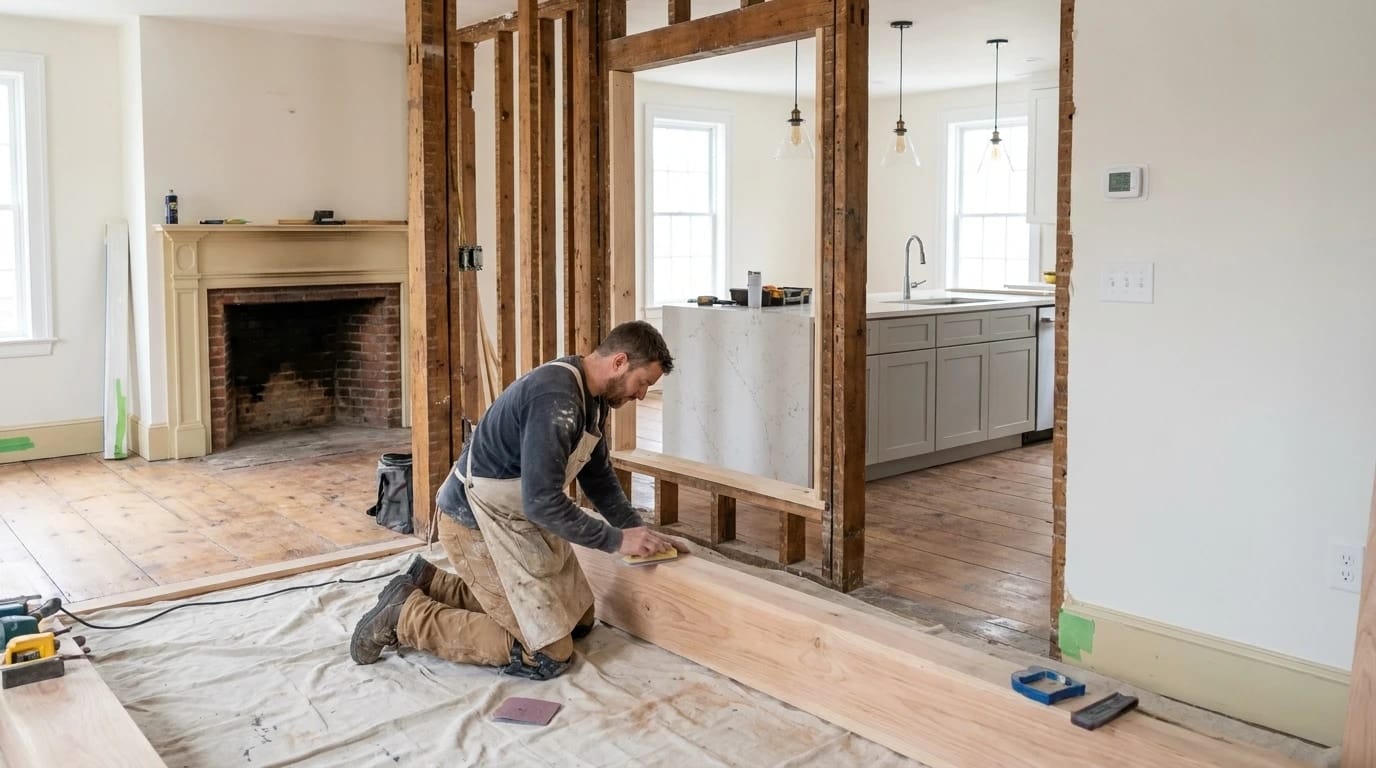
The kitchen is often considered the heart of the home, where families gather and memories are made. A kitchen remodel can enhance both functionality and style. Here are some key elements to consider:
- Layout Optimization: Evaluate the workflow in your kitchen. An open-concept design can create a more inviting atmosphere.
- Appliance Selection: Invest in energy-efficient appliances that suit your cooking style and needs.
- Countertop and Cabinet Choices: Choose materials that are durable and complement your overall design.
We work closely with you to create a kitchen that not only meets your culinary needs but also reflects your personal style.
Expanding Your Horizons: Home Additions
Sometimes, the best solution for a growing family is to expand your living space. Home additions can provide the extra room you need without the hassle of moving. Consider these factors:
- Design Integration: Ensure that the addition complements your existing home’s architecture and style.
- Permitting Process: Navigate the permitting process with our expertise, especially in historic districts where regulations can be more stringent.
- Budget Planning: Discuss your budget early on to align your vision with realistic costs.
Our team at Greene Design and Build will guide you through the entire addition process, from concept to completion, ensuring a seamless transition.
Creating Functional Spaces: Garages and Second Stories
Garages and second stories not only add value to your home but also enhance its functionality. Here’s how to make the most of these spaces:
- Garage Design: Consider whether you need a simple storage space or a fully functional workshop. Customizing the layout can maximize utility.
- Second Story Considerations: Adding a second story can significantly increase your living space. Ensure structural integrity and compliance with local building codes.
- Energy Efficiency: Incorporate energy-efficient windows and insulation to reduce long-term costs.
With our extensive experience, we can help you design and build a garage or second story that meets your needs and enhances your home’s value.
Transforming Spaces: Lifestyle Renovations
Lifestyle renovations focus on creating spaces that cater to your specific needs and preferences. Whether it’s a home office, gym, or entertainment area, consider the following:
- Personalization: Tailor the design to suit your lifestyle. For example, a home office should promote productivity while being comfortable.
- Future-Proofing: Think about how your needs may change over time and design spaces that can adapt.
- Building Regulations: Always check local regulations to ensure compliance, particularly for significant alterations.
We work with you to create spaces that not only meet your current needs but also anticipate future changes.
Frequently Asked Questions
What is the first step in planning a home renovation?
The first step is to define your goals and budget. Consider what areas of your home you want to renovate and how much you are willing to spend. This will help guide the design process.
How long does a typical renovation project take?
The duration of a renovation project can vary widely depending on the scope of work. Smaller projects may take a few weeks, while larger renovations can take several months. We provide a timeline during the planning phase.
Do I need permits for my renovation?
In most cases, yes. Permits are typically required for structural changes, additions, and significant renovations. We assist you in navigating the permitting process to ensure compliance with local regulations.
How do you handle the design process?
Our design-build process involves close collaboration with you. We work together to create a design that meets your vision while considering functionality and budget.
Can you help with historic home renovations?
Absolutely! We specialize in historic home renovations and have extensive experience working with local historic district regulations. Our team ensures that your renovation honors the home’s character while modernizing it for today’s needs.
Conclusion
Transforming your home through custom renovations is an exciting journey that enhances your living experience. Whether you’re dreaming of a luxurious master suite, a functional in-law suite, or a stunning kitchen remodel, Greene Design and Build is here to help. With over 30 years of experience and a commitment to quality, we ensure that your vision becomes a reality. Contact us today to start planning your dream space!
0 Comments