
6 min read
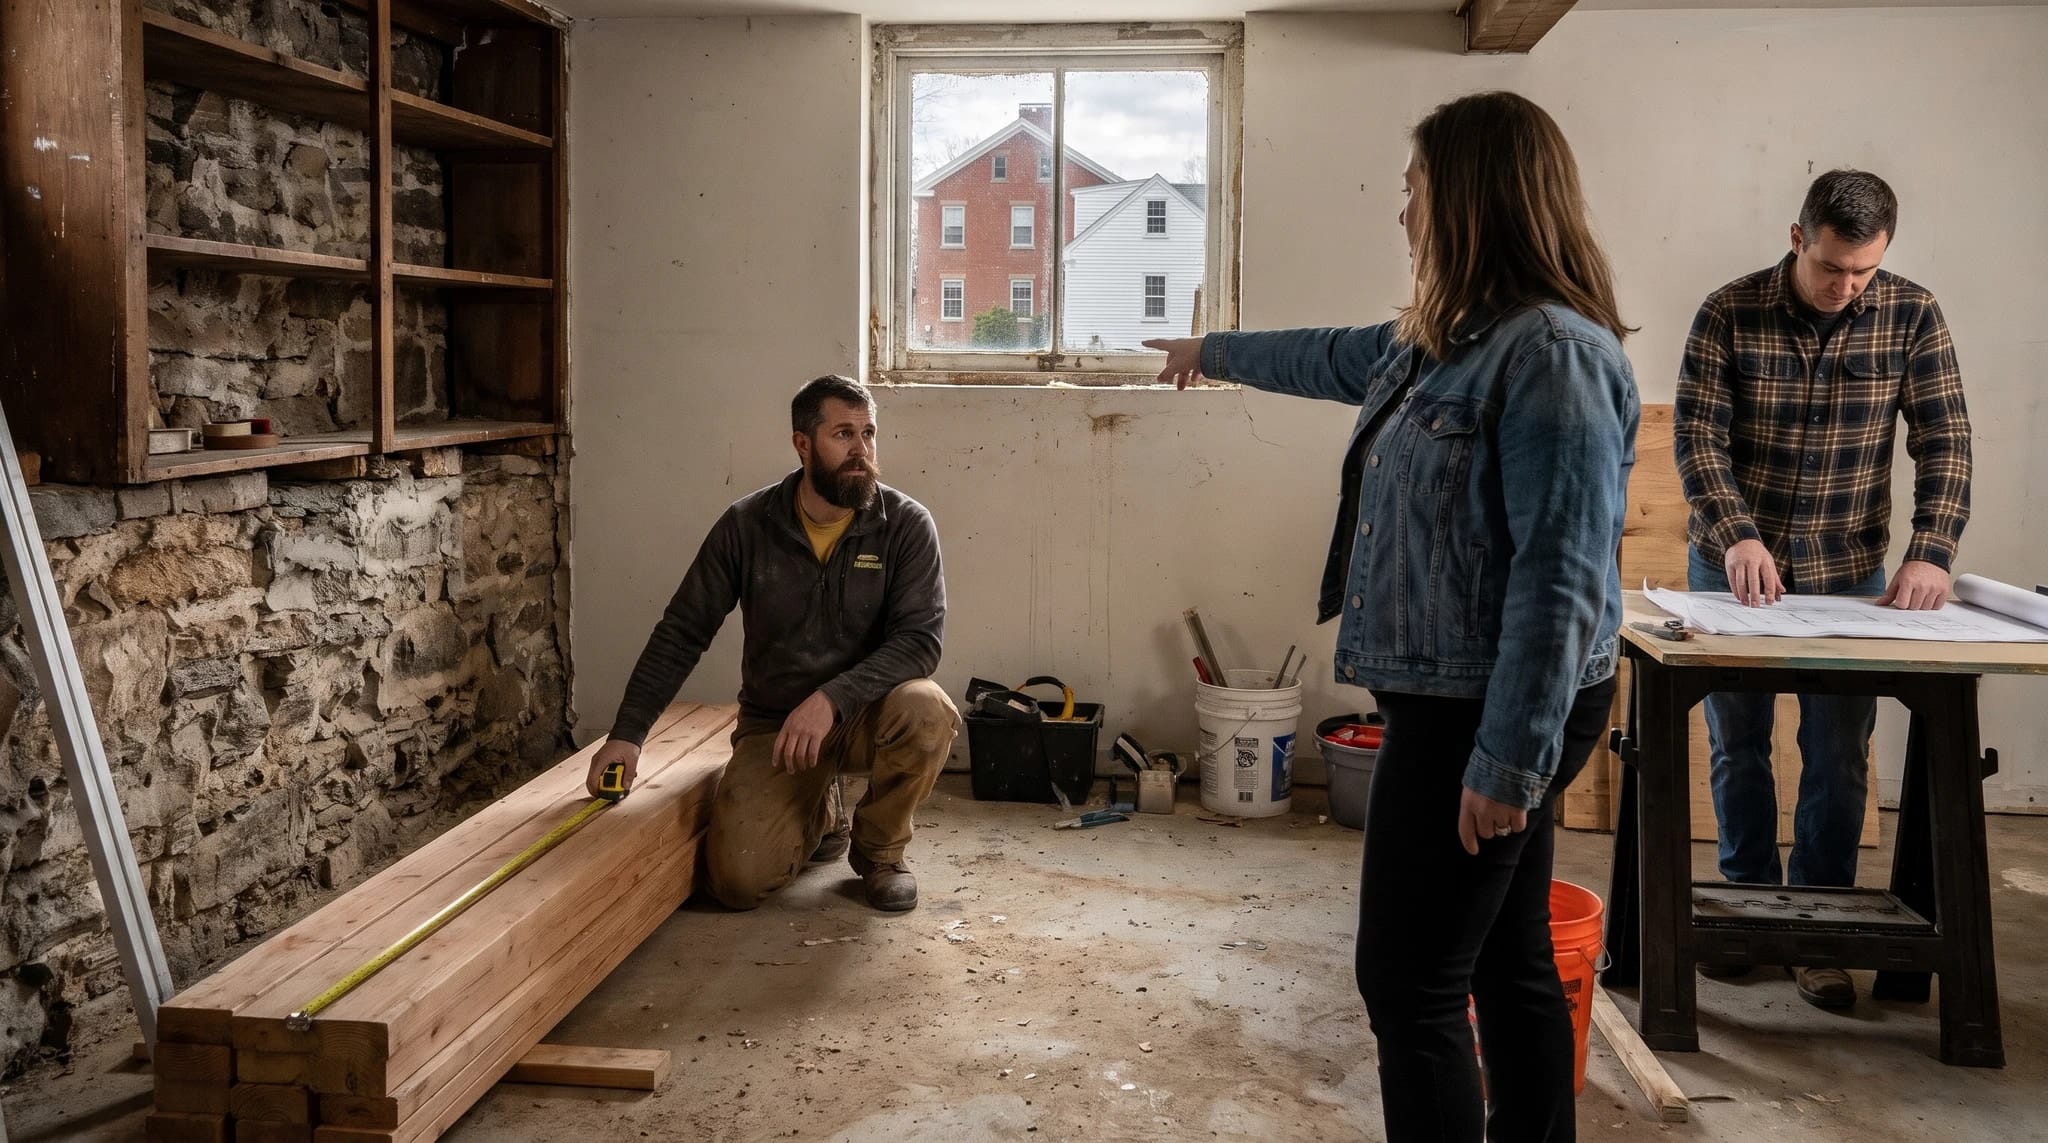
Finishing a basement in your Newburyport home can transform an underutilized space into a functional and stylish area that enhances your lifestyle. From creating a cozy family room to adding a home office or gym, the possibilities are endless.
However, several critical factors must be addressed to ensure your basement remodel is successful, including moisture control, egress windows, ceiling height, permits, heating, and the importance of design-build planning.
As you embark on this journey of basement finishing in Newburyport, MA, understanding these elements will help you make informed decisions and keep your project on track. We at Greene Design and Build are here to guide you through the process.
Your Dream Space: Moisture Control
Moisture control is crucial when finishing a basement, as it prevents mold growth and structural damage. Before starting your project, assess the current moisture levels in your basement.
This can be done using a moisture meter or by checking for signs of dampness, such as peeling paint or musty odors. If moisture is present, consider installing a dehumidifier or a sump pump to manage water accumulation effectively.
Additionally, waterproofing your basement walls and floors is essential. This can involve applying sealants or membranes that prevent water from seeping in.
Proper drainage systems, such as French drains, can also help redirect water away from your foundation. By addressing moisture control early in the remodeling process, you can create a healthier and more durable living space.
Safety First: Egress Windows
Egress windows are essential for any finished basement, as they provide a safe exit in case of emergencies. Building codes in Newburyport require that basements used as living spaces have at least one egress window.
This window must meet specific size and accessibility requirements to ensure it can be used as an emergency exit.
When selecting egress windows, consider the location and size. A window well may be necessary if the window is below ground level.
This well should be deep enough to allow for easy escape and should include a cover to prevent debris accumulation. By incorporating egress windows into your basement design, you enhance safety while also allowing natural light to brighten the space.
Height Matters: Ceiling Height Considerations
Ceiling height is another critical factor when finishing your basement. Ideally, you want a minimum ceiling height of 7 feet to create a comfortable and inviting atmosphere.
If your basement has lower ceilings, consider options like raising the floor or lowering the ceiling of the first floor to achieve the desired height.
Additionally, be mindful of any ductwork, plumbing, or electrical systems that may impact the ceiling height.
Working with a design-build firm like Greene Design and Build can help you navigate these challenges, ensuring that your finished basement meets both your aesthetic and functional needs.
Navigating Regulations: Permits and Zoning
For code basics, see the Massachusetts Board of Building Regulations and Standards. Before starting your basement finishing project, it’s essential to understand the local regulations and permits required in Newburyport.
Most municipalities require permits for remodeling projects, especially those involving structural changes or electrical and plumbing work. This process can be complex, but it is crucial for ensuring your project complies with safety standards and local building codes.
We recommend contacting the local building department to determine the specific permits needed for your basement remodel. Additionally, familiarize yourself with zoning regulations that may affect your project, such as setbacks and land use restrictions.
By proactively addressing these requirements, you can avoid potential delays and complications during the construction process.
Comfort Year-Round: Heating Solutions
Heating your finished basement is vital for year-round comfort. Depending on your existing heating system, you may need to extend ductwork or install baseboard heaters to ensure adequate warmth in the space.
Radiant floor heating is another popular option, providing even warmth throughout the room.
When planning your heating solution, consider the layout and intended use of the basement. For example, if you’re creating a home gym or entertainment area, you may want to prioritize efficient heating options that can quickly warm the space.
Consulting with a heating specialist can help you choose the best solution for your needs, ensuring your finished basement remains comfortable regardless of the season.
Streamlined Success: Design-Build Planning
Design-build planning is an integrated approach that streamlines the remodeling process, allowing for better communication and collaboration between you and the construction team.
By working with a design-build firm like Greene Design and Build, you benefit from having a single point of contact throughout the project, ensuring that your vision is realized efficiently and effectively.
This approach allows for flexibility in design and construction, as any changes or adjustments can be made seamlessly without the need for multiple contractors.
Older New England homes often bring surprises behind the walls, and early planning helps you catch them.
Conclusion
Finishing a basement in Newburyport comes down to moisture control, safe egress, comfortable ceilings, the right permits and reliable heat. With careful planning and the right team, your basement can become a space your family uses every day.
Learn more about our renovation services, see our past projects, or contact us to talk through your basement finishing project.
Frequently Asked Questions
What is the average cost of finishing a basement in Newburyport?
The cost of finishing a basement in Newburyport can vary widely based on factors such as size, materials, and design choices.
It’s best to consult with a design-build firm to get a detailed quotation tailored to your specific project.
How long does it typically take to finish a basement?
The timeline for finishing a basement depends on the complexity of the project, but most renovations can take anywhere from a few weeks to several months. A design-build approach can help streamline the process.
Do I need to hire a contractor for my basement remodel?
While some homeowners may choose to tackle a basement remodel themselves, hiring a licensed contractor is recommended to ensure compliance with building codes and to manage the complexities of the project.
Can I add a bathroom to my finished basement?
Yes, adding a bathroom to your finished basement is a popular option. However, it will require additional plumbing and permits, so it’s essential to consult with a professional to ensure proper planning.
What are the benefits of a design-build approach?
A design-build approach offers several benefits, including streamlined communication, a single point of contact, and a more efficient project timeline.
This method allows for better collaboration between design and construction teams, ensuring your vision is realized effectively.

0 Comments