
7 min read
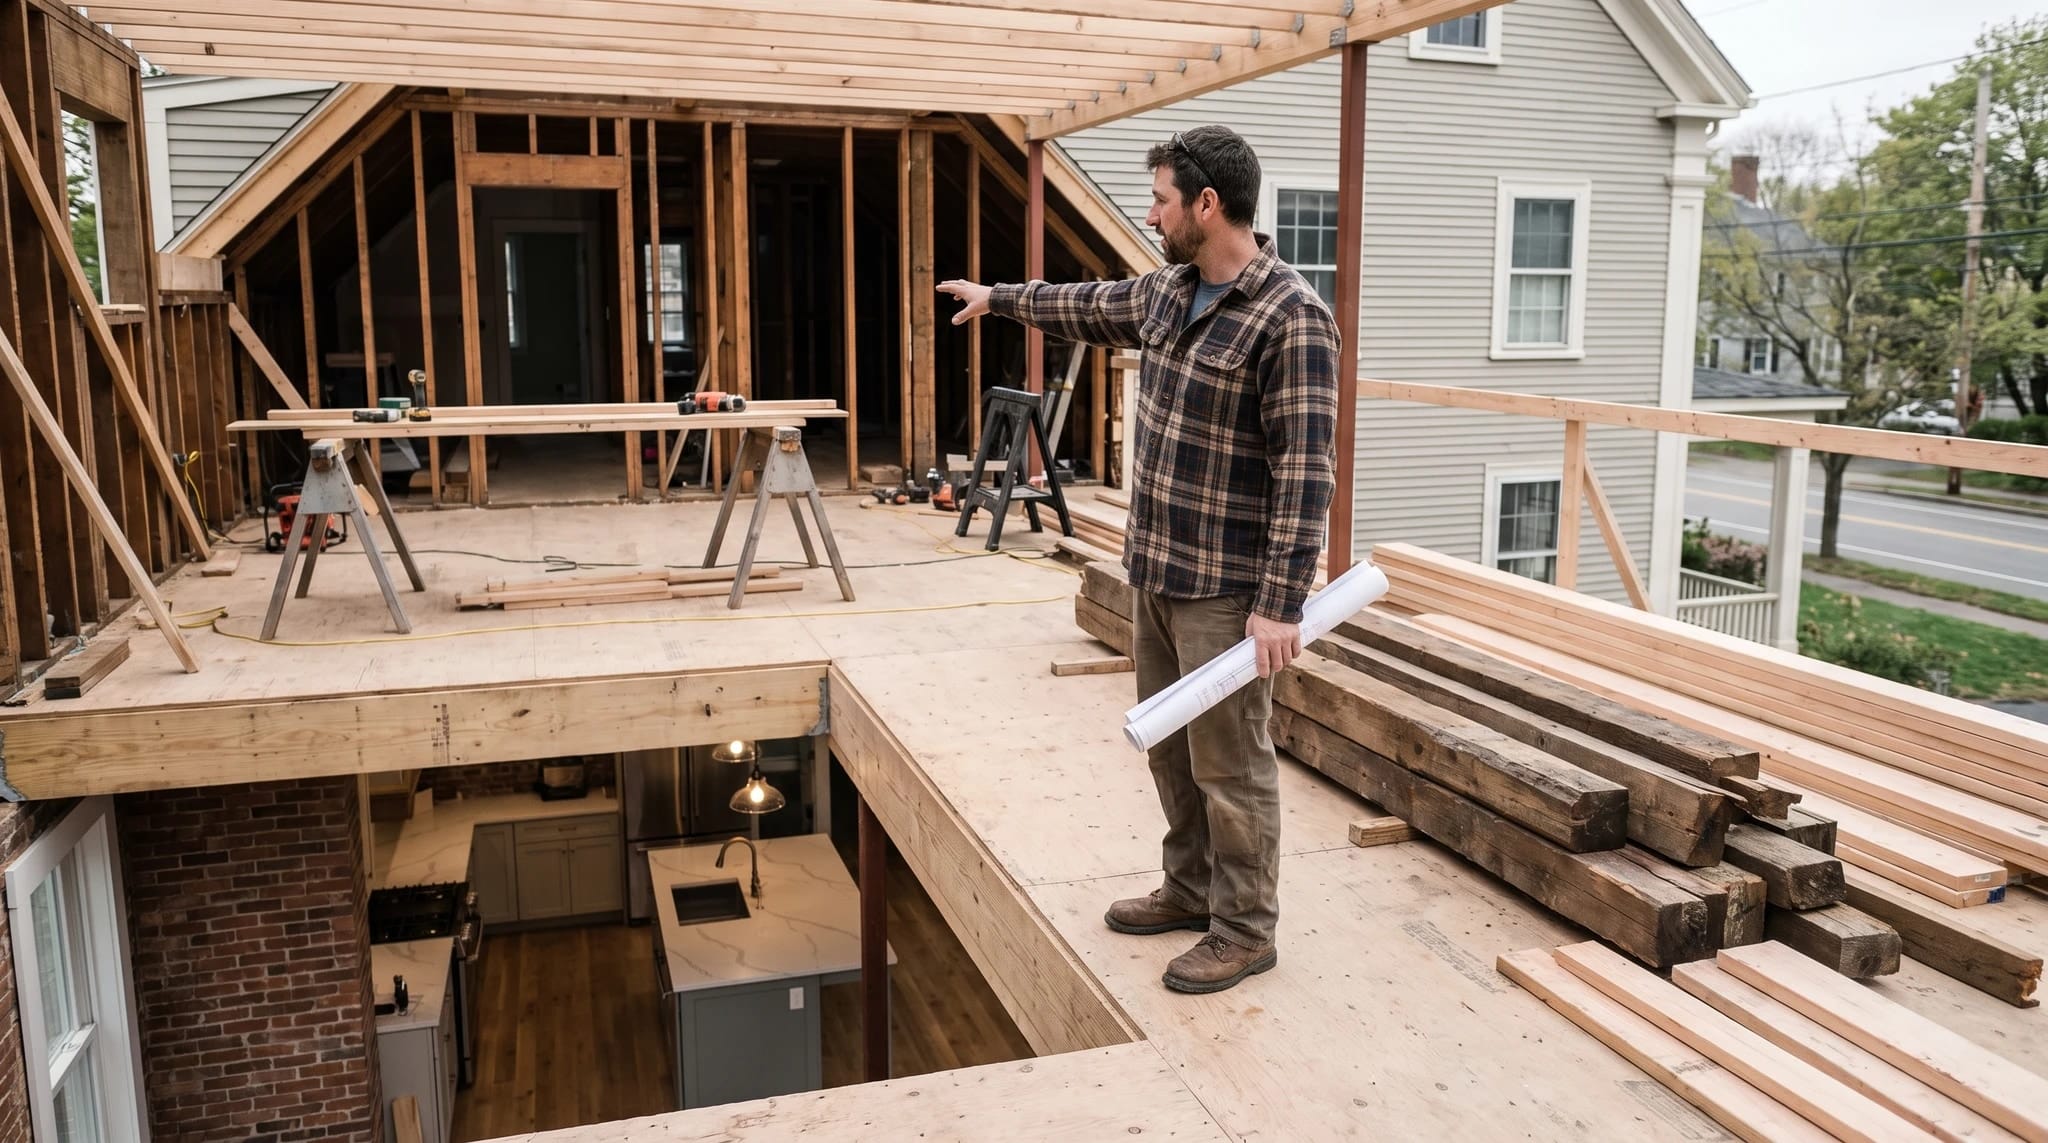
Deciding whether a second-story addition is right for your home involves several critical factors, including structural integrity, permits, and the overall impact on your living space. A well-planned second-story addition can enhance your home’s value and provide the extra space you need, but it’s essential to consider the implications of such a significant project.
As you envision your dream home, think about the possibilities a second story can offer. Imagine a spacious master suite with stunning views or a cozy family room above the hustle and bustle of daily life. However, before diving into the design phase, you need to understand the practical aspects of building upwards.
Let’s explore the key considerations that will help you determine if a second-story addition is the right choice for your home.
Your Vision: The Benefits of a Second-Story Addition
A second-story addition can transform your home into a more functional and enjoyable space. By adding an upper level, you can create additional bedrooms, a home office, or even a dedicated play area for the kids. This not only maximizes your living space but can also significantly increase your property value.
In fact, according to the National Association of Realtors, homeowners can expect a return on investment of around 60-70% for a well-executed addition.
However, it’s crucial to have a clear vision of what you want to achieve. Consider how the additional space will enhance your lifestyle and the specific needs of your family. Once you’ve established your goals, you can begin to address the practicalities of your project.
Browse our second-story additions to see what is possible, or compare ground-level home additions if your lot allows it.
Structural Integrity: Ensuring Your Home Can Support an Addition
Before moving forward with a second-story addition, it’s vital to assess your home’s structural integrity. This involves evaluating the foundation, walls, and roof to ensure they can support the additional weight of a new level. A licensed contractor, like Greene Design and Build, can conduct a thorough inspection to identify any necessary reinforcements.
Common structural checks include:
- Foundation assessment: Ensure the foundation is stable and can bear the additional load.
- Framing evaluation: Check if the existing framing can support the new structure.
- Roof condition: Inspect the roof for wear and tear, as it may need repairs before construction.
Understanding these elements will help you make informed decisions about your project and avoid costly surprises down the road.
Most local building departments base their residential rules on the International Code Council model codes, so expect plans to be reviewed against them.
Permits and Zoning: Navigating the Legal Landscape
Securing the necessary permits and adhering to local zoning regulations is a critical step in the process of adding a second story. Each municipality has its own set of rules regarding building heights, setbacks, and design standards, especially in historic districts like Newburyport.
Here’s a general outline of the permit process:
- Consult with your contractor to determine which permits are required for your project.
- Submit your plans to the local building department for approval.
- Address any feedback or revisions requested by the zoning board or Historic District Commission.
- Obtain the necessary permits before commencing construction.
Working with a knowledgeable team like Greene Design and Build can streamline this process, ensuring that your project complies with all regulations and is approved without unnecessary delays.
Living Through Construction: Preparing for the Disruption
Living through a construction project can be challenging, especially when it involves a significant addition like a second story. It’s essential to prepare your family for the disruptions that may occur during the construction phase. Noise, dust, and limited access to certain areas of your home are common during renovations.
To make the process smoother, consider the following tips:
- Establish a temporary living space: If possible, set up a designated area in your home where you can retreat from the construction noise.
- Communicate with your contractor: Stay informed about the construction schedule and any potential changes.
- Be flexible: Understand that unexpected delays can occur, and maintaining a positive attitude will help your family cope with the changes.
By preparing for the disruption, you can minimize stress and make the most of the exciting transformation happening in your home.
Cost Drivers: Understanding the Financial Implications
The cost of a second-story addition can vary significantly based on several factors, including the size of the addition, the complexity of the design, and the materials used. On average, homeowners can expect to pay between $100 to $300 per square foot for a second-story addition, depending on these variables.
Key cost drivers include:
- Design complexity: Custom designs or unique architectural features can increase costs.
- Material choices: High-quality materials may lead to higher upfront costs but can enhance durability and aesthetics.
- Labor expenses: Skilled labor may be more expensive, but it ensures quality workmanship.
To get a more accurate estimate, it’s essential to consult with a professional contractor who can provide a detailed quotation based on your specific requirements.
Comparing Options: Second-Story Addition vs. Building Out
When considering additional space, you may wonder whether a second-story addition is the best option compared to building out or expanding your home horizontally. Each choice has its pros and cons, and the right decision will depend on your property, budget, and personal preferences.
| Factor | Second-Story Addition | Building Out |
|---|---|---|
| Space Utilization | Maximizes existing footprint | Increases ground-level space |
| Cost | Generally higher due to structural work | Can be less expensive, depending on site |
| Impact on Yard | No reduction in yard space | May reduce outdoor space |
| Permitting | More complex due to height regulations | Usually simpler, but still requires permits |
By weighing these factors, you can make an informed decision that aligns with your vision for your home.
Your Next Steps: Making Your Dream a Reality
Deciding on a second-story addition is an exciting journey that can enhance your home and lifestyle. With careful planning, a clear vision, and the right team by your side, you can turn your dreams into reality. At Greene Design and Build, we specialize in custom home renovations, ensuring a seamless design-build process from start to finish.
Ready to explore the possibilities of a second-story addition? Contact us today to schedule a consultation and take the first step toward transforming your home.
Frequently Asked Questions
What are the benefits of a second-story addition?
A second-story addition can provide additional living space, enhance your home’s value, and allow for creative design opportunities without sacrificing yard space.
How do I know if my home can support a second story?
A structural assessment by a licensed contractor will determine if your home’s foundation and framing can support the additional weight of a second level.
What permits do I need for a second-story addition?
Permitting requirements vary by location but typically include building permits, zoning approvals, and possibly historic district regulations if applicable.
How long does a second-story addition take to complete?
The timeline for a second-story addition can vary based on design complexity and permitting, but most projects take several months from start to finish.
What is the average cost of a second-story addition?
The average cost ranges from $100 to $300 per square foot, depending on factors such as design, materials, and labor.
FAQs
Can any house support a second story?
Not every one. An engineer needs to confirm the foundation and framing can carry the added load, or specify reinforcement.
Can we live at home during a second-story addition?
Some families stay, but the roof is opened for part of the project. Many plan to move out during the most disruptive phase.
Is building up cheaper than building out?
It depends on the lot and the house. Building up saves yard space, while building out avoids structural reinforcement and roof removal.
0 Comments