
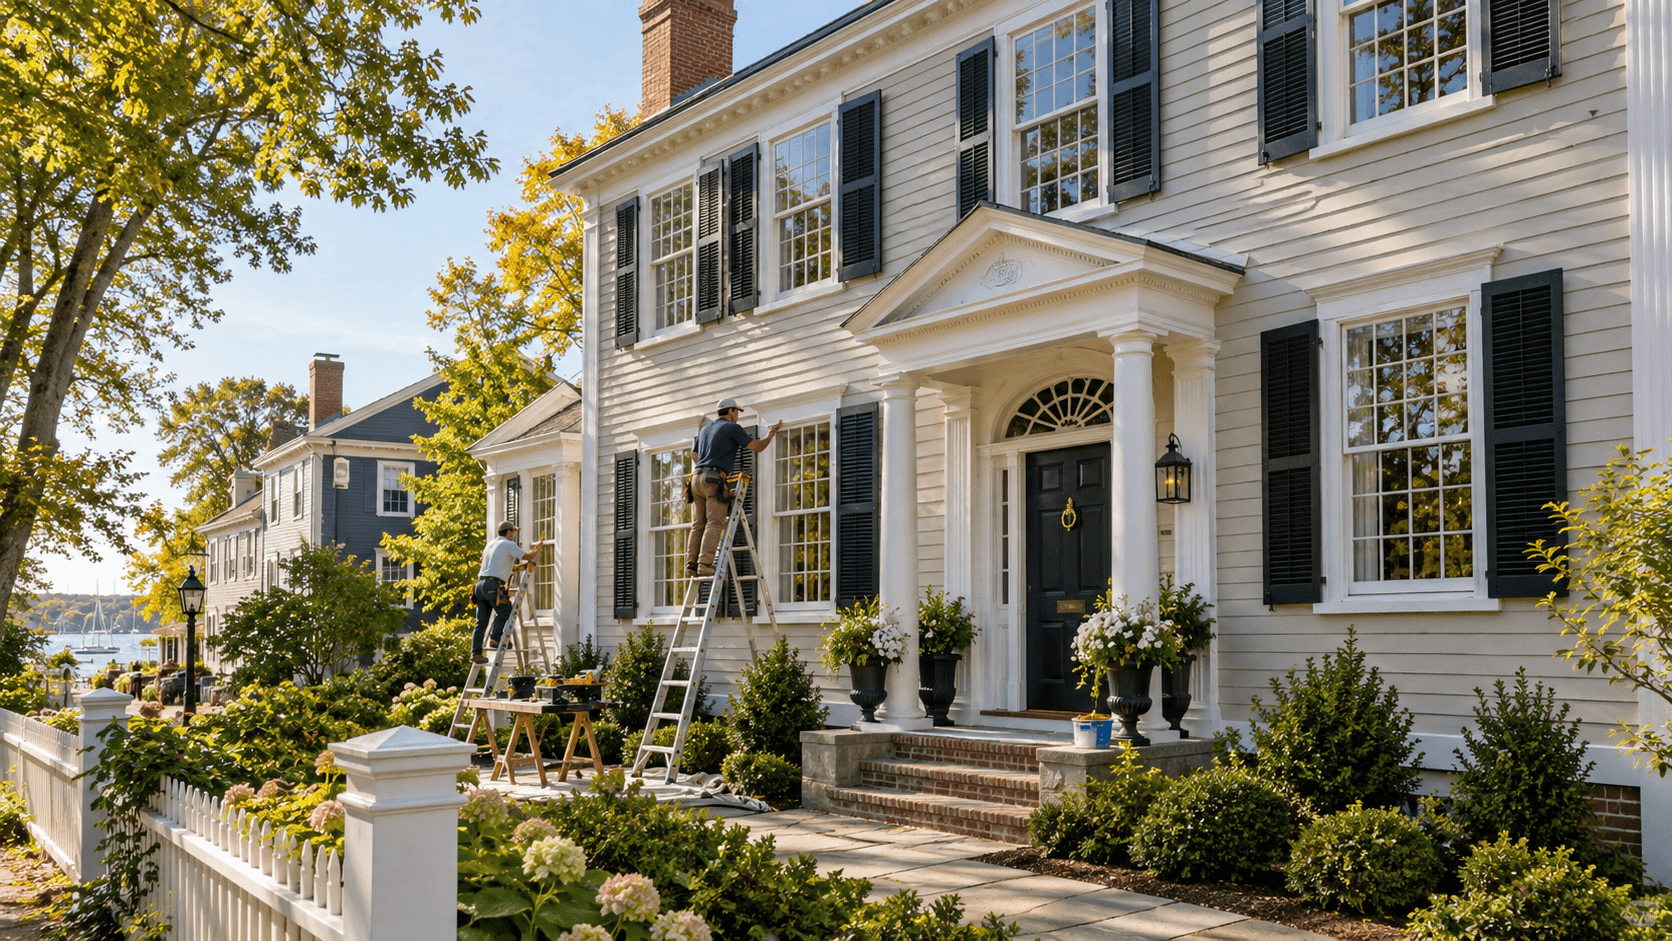
Walk through Newburyport’s historic district and you will see Federal-style facades, Greek Revival pediments, Georgian symmetry, and Victorians with ornate trim. These homes have stood for 150 to 250 years. The challenge is bringing them into the twenty-first century without erasing the character that makes them special.
At Greene Design and Build, we have restored and renovated historic homes across Newburyport, Amesbury, Ipswich, Salisbury, and surrounding North Shore communities since 1982. Here is what historic renovation involves, from understanding architectural styles to navigating commission review, selecting appropriate materials, and blending modern function with historic character.
Understanding Your Home’s Architectural Style Before You Renovate
Every historic renovation begins with understanding the home’s original design. Each North Shore architectural style demands a different approach.
Federal Style (1780–1830)
Federal homes feature symmetry, low-pitched roofs, fanlights and sidelights, and refined interior woodwork. Renovations should preserve wide-plank floors, paneled wainscoting, staircases, and other defining details while routing modern mechanicals, insulation, and wiring carefully around original fabric.
Georgian Style (1700–1790)
Georgian homes share Federal symmetry but have a more formal character, often with brick construction, paired chimneys, and multi-pane windows. Renovations frequently address settlement, shifted foundations, and masonry requiring historically appropriate lime-based mortar rather than modern Portland cement.
Greek Revival (1830–1860)
Greek Revival homes feature bold cornices, wide trim, pedimented gables, and columns or pilasters. Renovations should maintain this crisp exterior character while adapting compartmentalized interiors. Original casings, surrounds, and cornice boards should be preserved wherever possible.
Victorian (1840–1910)
Victorian homes bring elaborate ornamentation, including bracketed cornices, bay windows, decorative porches, and detailed woodwork. Renovations often require skilled restoration of brackets, scrollwork, balusters, fireplaces, and plaster details rather than replacement.
Navigating the Newburyport Historical Commission
Homes within the Newburyport Historic District may require review by the Newburyport Historical Commission (NHC) before exterior changes. Greene Design and Build has navigated this process for decades.
What Requires Commission Review
The NHC typically reviews exterior changes including siding and masonry, visible windows and doors, roofing and roofline alterations, additions and dormers, demolition, porches, decks, exterior stairs, fencing, and other prominent features. Interior work generally does not require review unless it affects the exterior envelope.
How Greene Approaches the Commission Process
We research original construction, historical photographs, and previous modifications before developing proposals. We attend hearings with detailed drawings, material samples, and clear reasoning for proposed changes. An informed, respectful, collaborative approach helps the process move effectively.
Choosing Period-Appropriate Materials That Last
Historic renovation requires materials that respect original construction while meeting modern performance expectations.
Windows: Restore, Not Replace
Original wood windows are frequently removed unnecessarily. In many cases, sash can be repaired, reglazed, weatherstripped, and paired with storm windows while preserving the home’s original proportions and muntin patterns.
Siding and Trim
Cedar clapboard and wood shingles remain appropriate for many North Shore historic homes. When replacement is necessary, we match the original exposure, profile, and wood species. Proper wood trim also resists warping and holds paint well.
Roofing
Historic slate roofs can often be preserved by replacing individual damaged pieces. When full replacement is necessary, natural slate or appropriate architectural-grade materials can maintain the original profile and color. Copper gutters and flashing provide a period-appropriate finish.
Masonry and Foundations
Historic brick and stone foundations require lime-based mortar rather than harder Portland cement, which can contribute to cracking and spalling. Lime mortar remains breathable, flexible, and compatible with pre-1900 masonry.
Modernizing Systems Without Compromising Character
North Shore homeowners want historic charm alongside reliable heating, hot water, functional kitchens, and modern bathrooms. Design-build collaboration allows these systems to be planned without unnecessarily damaging historic fabric.
Kitchens and Bathrooms in Historic Homes
Historic kitchens often have fixed windows, doors, and structural walls. We incorporate details such as inset cabinetry, furniture-style islands, soapstone or butcher block counters, and custom woodwork while integrating modern appliances, lighting, and efficient layouts.
Bathrooms can combine subway tile, freestanding tubs, pedestal sinks, and traditional fixtures with modern moisture management behind the walls.
Insulation, Heating, and Mechanicals
Blown-in cellulose can improve comfort without removing plaster. High-efficiency heating options, including radiant heat, mini-splits, and small-diameter duct systems, can also minimize disruption. Planning mechanical routes early is essential.
Electrical and Plumbing Updates
Older North Shore homes may still contain knob-and-tube wiring or aging galvanized plumbing. We route replacements through existing chases, closets, and unfinished spaces whenever possible and carefully repair plaster where openings are required.
The Greene Design and Build Difference in Historic Renovation
Historic work requires patience, product knowledge, craftsmanship, and respect for original builders. Greene Design and Build brings:
- Greg Greene’s personal involvement and four decades of North Shore experience
- An integrated design-build team connecting design decisions with construction realities
- Daily client communication during construction
- Relationships with specialized plasterers, slate roofers, window restorers, and masons
- Relevant Massachusetts licenses, BBB A+ rating, and experience spanning hundreds of North Shore projects
We approach historic homes as stewardship projects, honoring their original craftsmanship while adapting them for modern family life.
Planning Your Historic Home Renovation: Where to Start
The best time to involve an experienced design-build contractor is before major decisions are made. Our typical process includes:
- Initial consultation and site walk-through
- Architectural research and style analysis
- Historic district review planning, when applicable
- Design development, material selection, system planning, and cost estimating
- Permitting and commission approval
- Construction with daily communication and a single point of accountability
Historic renovation preserves community heritage while creating a home that can serve another generation. That is what we mean by Building Legacies, One Home at a Time.
Conclusion
Historic North Shore homes are irreplaceable. For over 40 years, Greene Design and Build has helped Newburyport-area homeowners modernize historic properties without compromising their defining character. From Federal restorations to Greek Revival updates, we bring craftsmanship, communication, and local expertise to every project.
If you are planning a historic home renovation in Newburyport, Amesbury, Ipswich, or elsewhere on the North Shore, call 978-790-4881 or visit greenedesignandbuild.com to schedule a consultation.
Frequently Asked Questions
How much does it cost to renovate a historic home in Massachusetts?
Costs depend on scope, condition, and required historical authenticity. On the North Shore, full historic renovations involving structural repairs, systems, and period-appropriate finishes generally range from $300 to $500 or more per square foot. An experienced contractor can provide a more accurate estimate after evaluating your property and goals.
Can you modernize a historic home without losing its character?
Yes. The key is carefully integrating modern systems and layouts while preserving historic fabric. That includes restoring original windows and woodwork, using appropriate materials, routing mechanicals discreetly, and designing additions that complement the original architecture.
Do I need historic commission approval for interior renovations?
Generally, interior renovations do not require local historical commission approval. However, structural work affecting windows, rooflines, or exterior materials may require review. We recommend confirming requirements with the Newburyport Historical Commission early, and our team handles that communication as part of our design-build service.
0 Comments