
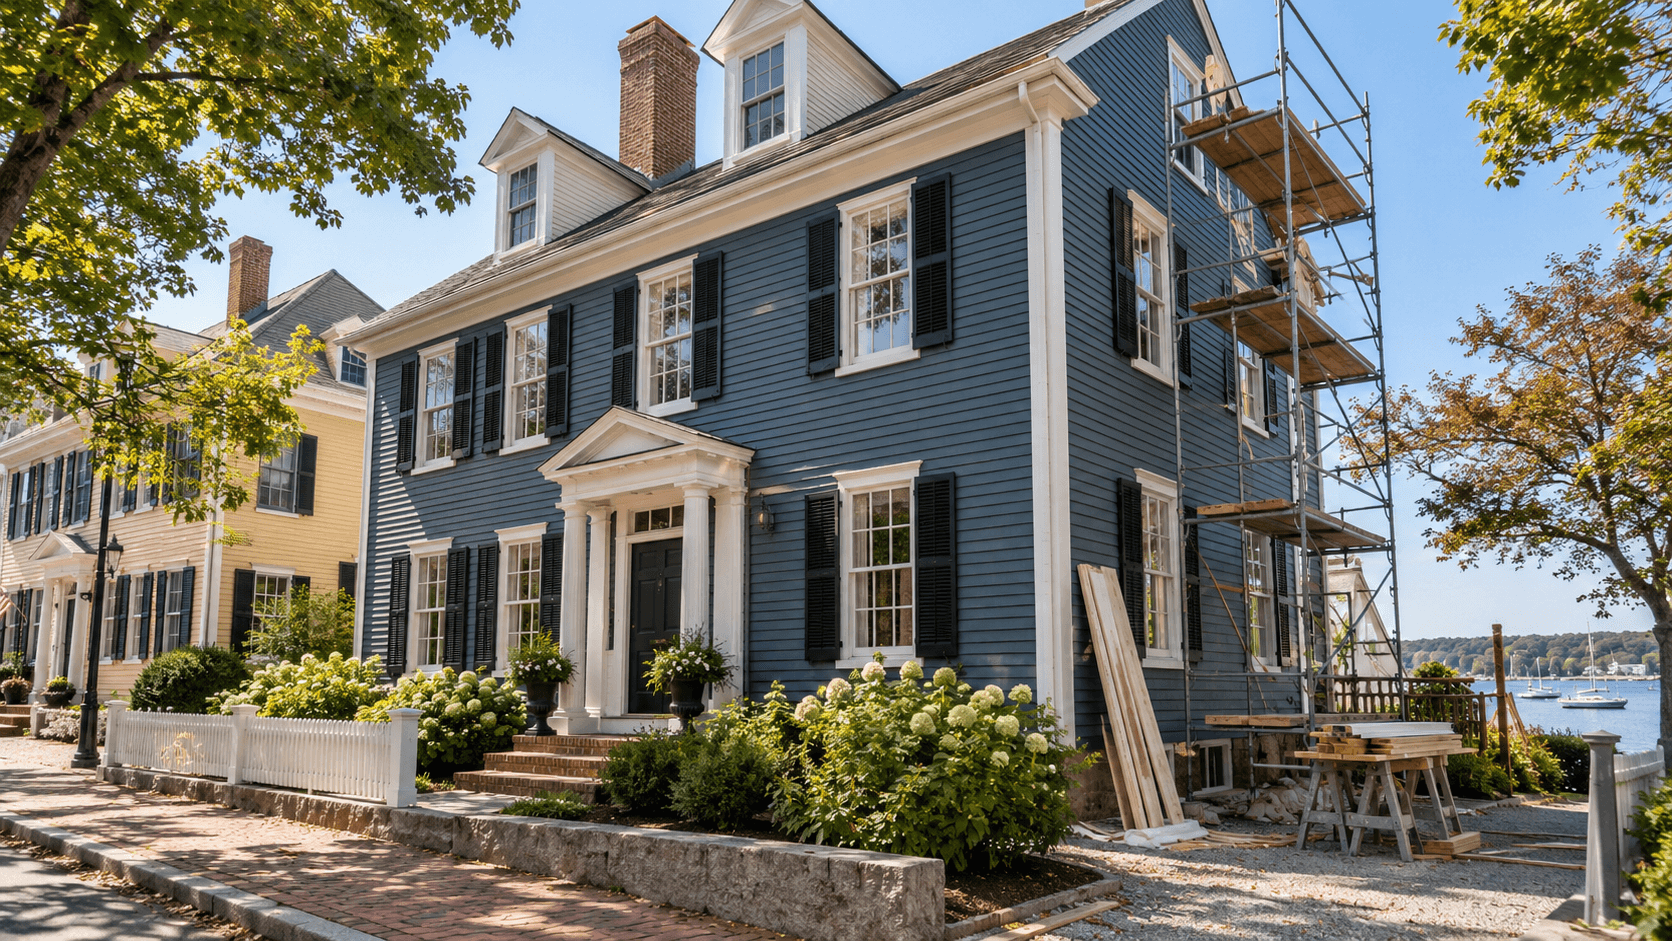
Renovating a historic Newburyport home offers a unique opportunity. You can preserve the property’s heritage while making it more comfortable and functional.
Before you break ground, however, you may need approval from the Newburyport Historic District Commission. The process can feel complicated if you have never completed a historic renovation. This guide explains what to expect and how to get started.
How the Historic Commission Approval Process Works in Newburyport
Newburyport’s Historic District Commission regulates certain construction, demolition, and exterior alterations under Massachusetts General Laws Chapter 40C. The level of oversight depends on whether your property falls within a designated historic district.
If your home is within a historic district:
- You may need a Certificate of Approval for exterior alterations, new construction, or demolition visible from a public way.
- The Commission’s decisions are binding.
If your home is outside a historic district:
- The Historical Commission can delay demolition permits for up to six months under the city’s Demolition Delay Ordinance.
- The ordinance may cover full, partial, or selective demolition.
- Other alterations and new construction generally do not require Historical Commission review.
The following projects may require Commission approval:
- Structural additions, including second stories, dormers, and bump-outs
- Replacement windows or doors with different materials, designs, or dimensions
- Changes to exterior cladding or roofing materials
- Changes to exterior paint colors
- Alterations or additions to porches, decks, and porticos
- Changes to historic garages and outbuildings
- Full or partial demolition
Interior renovations generally do not require Commission review if they do not affect the home’s visible exterior. However, changes to windows, chimneys, rooflines, or the building footprint may require approval. Contact the Commission before starting that work.
Step 1: Schedule a Preliminary Consultation
Consider meeting with Commission staff before filing a formal application. During the consultation, a staff member can review your plans and explain the application process. They can also help determine whether your project requires a formal hearing.
Some projects may qualify for a Certificate of Non-Applicability. Examples include routine repairs, in-kind replacements, and work that no one can see from a public way. These projects may not require a full public hearing.
Step 2: Submit Your Application and Design Documents
If your project requires approval, submit a formal application to the Historic District Commission. Include clear and complete design documentation.
The Commission may request:
- Architectural drawings
- Material specifications
- Color samples
- Descriptions of the proposed work
- Photographs of the existing property
- Product information for windows, doors, roofing, or siding
Detailed documents help the Commission understand your proposal. They can also reduce questions, revisions, and delays.
Step 3: Attend the Public Hearing
After you submit the application, the Commission will schedule a public hearing. You or your project team will present the renovation plans during that meeting.
The Commission will evaluate how well the proposal fits the building’s historic character. Members may consider its size, scale, proportions, colors, and materials. Neighbors and abutters may also comment or ask questions.
For applications with a significant impact, the Commission generally issues its decision within 60 days of filing. It may approve the project, approve it with conditions, or deny the application.
Step 4: Apply for a Building Permit
Once you receive Commission approval, you can move forward with your building permit application. You will need the appropriate certificate before the city can issue the permit.
The review and permitting process often takes two to six months. Complex projects may take longer. Commission meeting dates and requested design revisions can also affect the schedule.
Why Early Planning Matters
Historic district oversight protects Newburyport’s distinctive architecture. However, the process can surprise homeowners who have never renovated a historic property.
Federal, Georgian, Greek Revival, and Victorian homes often require specialized design decisions. The Commission may also expect historically appropriate materials and construction details.
A clear plan can help keep your project on schedule and within budget. It also allows your team to address historic requirements before construction begins.
Work With a Design-Build Team Experienced in Historic Homes
You may need an architect or designer to prepare plans that complement your home’s architectural period. The design must also follow the Historic District Commission’s requirements.
Your designer and contractor should coordinate throughout the review process. The final construction plans must match the documents that the Commission approved. Otherwise, discrepancies could cause delays, additional hearings, or stop-work orders.
A design-build team handles both design and construction under one coordinated process. This structure reduces the risk of miscommunication between separate firms. It also gives you one team to guide the project from the first drawings through construction.
Greene Design and Build provides both design and construction services for historic home renovations. Our team can help homeowners navigate the review, permitting, and building processes.
Use Period-Appropriate Materials Whenever Possible
Modern replacements may initially appear more affordable. However, the Newburyport Historic District Commission often favors original or historically appropriate materials.
For example, the Commission may prefer wood or wood-clad windows with divided lights for a Federal-style home. It may also favor restored wood clapboard over synthetic siding on a Victorian property.
Historically appropriate materials may cost more upfront. Still, they help preserve your home’s architectural character and may offer greater long-term durability.
Historic-style windows can also provide strong energy efficiency. The right product can combine modern performance with historically accurate profiles and materials.
Discuss product choices with your design team before submitting the application. Early decisions will help you prepare accurate drawings and specifications.
Plan Your Timeline Around the Commission’s Schedule
The design review and building permit process often takes two to six months. If your project changes an exterior feature visible from a public way, secure approval before applying for a building permit.
Several issues can extend the timeline:
- A high-impact project may require the Commission to use the full review period before issuing a decision.
- The Commission may approve your application with specific conditions.
- Your plans or specifications may not meet the Commission’s standards.
- Requested revisions may require another submission or hearing.
- Missing an application deadline may push your review to the next meeting.
If the Commission approves your plans with conditions, your contractors must follow them. Unauthorized changes may lead to fines or a stop-work order.
If the Commission denies the application, you can revise the plans and resubmit them. Massachusetts law may also allow you to appeal the decision through the appropriate Superior Court.
Review the Commission’s online calendar early in the design phase. Make note of submission deadlines, public hearing dates, and expected decision periods.
Neighbors and abutters may comment during the public hearing. Account for that possibility when planning your schedule.
Frequently Asked Questions
Can I Make Changes That Do Not Require Commission Approval?
Yes. Interior work that no one can see from a public way generally does not require Historic District Commission approval.
Routine maintenance and in-kind repairs may also qualify for an exemption or a Certificate of Non-Applicability. In addition, exterior changes hidden from public view may not require full review.
Contact Commission staff before assuming that your project qualifies. A brief consultation can help you avoid compliance problems later.
What Happens If Someone Renovates Without a Certificate?
The city may require property owners to reverse unauthorized construction. It may also issue fines or a stop-work order.
Property owners must also follow every condition included in an approved certificate. Changing the approved design without permission can create additional violations.
Does Newburyport Have a Demolition Ordinance?
Yes. Newburyport has a Demolition Delay Ordinance, which the Historical Commission administers. The ordinance may delay eligible demolition work for up to six months.
A delay gives the Commission and property owner time to consider alternatives. These options may include preservation, relocation, or design revisions.
How Long Does the Approval Process Take?
The complete design review and permitting process often takes two to six months. Large or complicated renovations may take longer.
You can reduce delays by consulting the Commission early. Complete drawings, accurate specifications, and historically appropriate materials can also help the review move smoothly.
Start Your Historic Renovation With an Experienced Team
Historic renovations require careful planning, clear documentation, and close attention to architectural details. Experience with the local review process can make a significant difference.
Greene Design and Build has completed homes and commercial projects across Boston’s North Shore for more than 40 years. Since 1982, we have helped homeowners plan renovations that respect the character of their historic properties.
Our team understands the information the Commission expects to see. We can prepare coordinated designs and guide the approved plans through construction.
Whether you need historic restoration, repairs, an addition, or a complete renovation, we can help.
Building Trust, Building Homes, and building them right, one historic home at a time.
Call Greene Design and Build at 978-790-4881 to request a free consultation. You can also visit greenedesignandbuild.com to explore our historic renovation services in Newburyport and across the North Shore.
0 Comments