
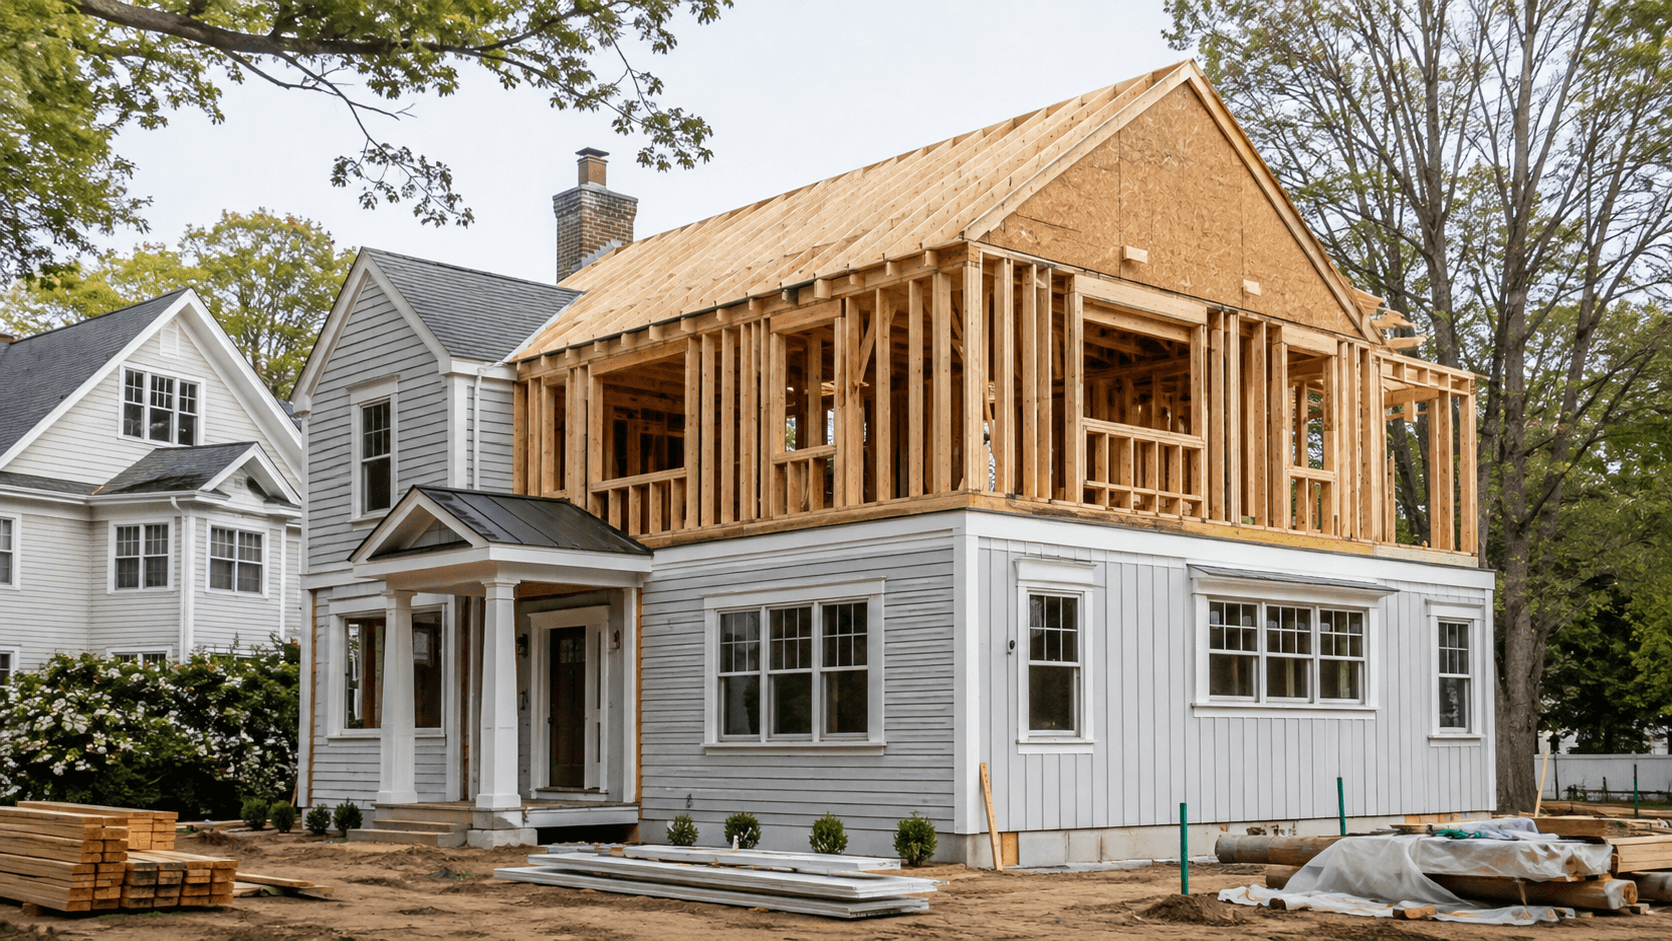
Many homeowners in Newburyport, Amesbury, Boxford, and other North Shore towns eventually need more living space. At that point, they often face a major decision: sell and relocate or expand the home they already love.
A second story addition offers another option. You can gain valuable living space without giving up your yard, street, school district, or community.
However, adding another floor is a major construction project. Before moving forward, you need to understand the structural, design, permitting, and budget considerations involved.
Here is what Massachusetts homeowners should know about second story additions, based on Greene Design and Build’s more than 40 years of design-build experience.
Why North Shore Homeowners Choose a Second Story Addition
Homeowners choose second story additions for many reasons. For example, a growing family may need extra bedrooms, a home office, or a private primary suite.
Adding a second floor gives you that space without sacrificing your yard. More importantly, you can stay in the neighborhood you already know and enjoy.
In many North Shore towns, lot size can also limit outward expansion. Setback rules, lot coverage requirements, and neighboring properties may leave little room to build out.
As a result, building upward may be the most practical way to add significant square footage.
Historic properties can create additional challenges. If your home is in a historic district, you may face restrictions on exterior changes. Therefore, careful planning is essential from the beginning.
Staying in Your Neighborhood
A second story addition allows you to stay close to friends, schools, work, and familiar surroundings.
For many North Shore residents, location is one of the most valuable parts of owning their home. Instead of searching for another property, they can adapt their existing house to meet changing needs.
Will Your Home Support a Second Story Addition?
Not every house can support another floor without modifications.
One of the first questions is whether the existing foundation and framing can carry the additional weight. A structural engineer will need to evaluate the home before the project moves forward.
At Greene Design and Build, structural considerations are addressed early in the planning process.
Newer houses may already have foundations and framing capable of supporting a second floor. However, older Cape Cod-style homes and ranches may require additional work.
For example, the project could require foundation reinforcement, new support beams, or changes to the framing system. In some cases, portions of the lower level may also need to be rebuilt.
Evaluating Your House’s Structural Integrity
Before construction begins, a structural engineer will typically evaluate several important parts of the home:
- Foundation capacity: Can the existing foundation carry the additional weight?
- Framing: Are the exterior and interior load-bearing walls adequate?
- Floors: Can the existing ceiling joists serve as residential floor joists, or will they need reinforcement?
- Utilities: Can the electrical, plumbing, heating, and cooling systems support another floor?
- Roof: How will the new roof integrate with the expanded home?
At Greene, the design-build approach allows structural assessments to happen alongside architectural planning.
Therefore, the design can account for structural requirements from the start. Homeowners also have one team and one primary point of contact throughout the project.
Creating a Second Story That Blends With Your Existing Home
A well-designed second story addition should look like it has always belonged to the house.
That requires more than simply adding another level. The new space should respect the proportions, rooflines, materials, and architectural character of the existing home.
Maintaining Architectural Continuity
The new story should complement existing window patterns, siding, roof pitch, trim, and other exterior details.
Dormers can also add natural light and visual interest. In addition, they can help break up large roof areas and improve the overall proportions of the home.
Historic districts may have additional design requirements. For example, some properties in downtown Newburyport may require review by a historic commission.
Greene Design and Build has decades of experience designing additions that respect traditional architectural details while incorporating modern features and functionality.
Improving Interior Flow and Function
The interior layout requires just as much attention as the exterior.
One of the biggest challenges is finding the right location for a safe, comfortable, and code-compliant staircase. Ideally, the staircase should not consume too much valuable first-floor space.
In some homes, it can replace an existing closet or hallway. In others, minor first-floor reconfiguration may be necessary.
Once upstairs, the new floor can serve many purposes. It may include a primary suite, additional bedrooms, a bathroom, a home office, a studio, a laundry room, or a sitting area.
What to Expect During the Second Story Addition Process
Every home is different. However, most second story addition projects follow a similar construction sequence.
Phase One: Design, Engineering, and Permitting
First, the team develops and finalizes architectural drawings, structural engineering, and permit applications.
Depending on the property, approvals may involve the local building department, zoning board, or historic commission.
The approval process can take several weeks or longer. If the project requires a variance or additional review, the timeline may extend further.
Phase Two: Site Preparation and Structural Work
Next, the construction team prepares the property and completes any necessary interior demolition.
The existing roof is removed, and the foundation or framing is reinforced when needed.
This stage can be one of the most disruptive parts of the project. However, careful planning helps minimize the amount of time the home remains exposed.
Phase Three: Framing and Weatherproofing
Once the structural work is ready, the new walls and roof are framed.
Windows are installed, and the exterior is wrapped and sealed against the weather.
After the structure is dried in, interior construction can continue with less dependence on outside weather conditions.
Phase Four: Mechanicals, Insulation, and Drywall
Next come the major mechanical systems.
Crews complete rough plumbing, electrical, and HVAC work before installing insulation and drywall. Any planned first-floor modifications may happen during this stage as well.
Phase Five: Finishes and Final Inspection
Finally, the project moves into finish work.
This stage can include flooring, trim, paint, cabinetry, fixtures, doors, and other details.
Once construction is complete, the project receives final inspections to confirm that the work meets applicable Massachusetts building codes.
How Much Does a Second Story Addition Cost on the North Shore?
A full second story addition on the North Shore may cost approximately $200 to $400 or more per square foot.
For an addition of 800 to 1,200 square feet, that could mean a total project cost of roughly $200,000 to $450,000 or more.
However, every property is different. Several factors can significantly affect the final cost, including:
- Structural reinforcement
- Finish selections
- Plumbing, electrical, and HVAC upgrades
- First-floor modifications
- Historic commission requirements
- Site access
- Overall project complexity
These figures are general estimates rather than guarantees.
Greene Design and Build develops project-specific estimates after evaluating the existing home, site conditions, design requirements, and homeowner goals.
Second Story Addition vs. Moving: Which Makes Sense?
Choosing between expanding and moving depends on your home, finances, priorities, and local real estate options.
Moving involves more than purchasing another property. For instance, homeowners may need to account for real estate commissions, closing costs, moving expenses, and possible changes in property taxes.
Depending on the transaction, those costs can add up quickly. In some situations, they may reach tens of thousands of dollars before considering the price difference between the current and new homes.
By contrast, a second story addition invests that money directly into your existing property. It gives your family more usable space and may also increase the home’s appraised value.
When Building Up May Make Sense
A second story addition may be a strong option when you love your neighborhood but have outgrown your house.
Perhaps your children are settled in their schools. Maybe you value your neighbors, commute, yard, or proximity to downtown. In those cases, replacing the location may be difficult.
Building upward can allow you to keep those benefits while creating a home that better fits your current needs.
When Moving May Be the Better Choice
An addition is not always the right answer.
For example, the existing house may require extensive structural work before it can support another floor. Zoning restrictions may also make the project difficult or impractical.
Additionally, some homeowners simply want a different property or location.
Therefore, the best choice depends on both the physical condition of the house and your family’s long-term plans.
Why Work With a Design-Build Firm?
A second story addition involves many moving parts.
The project can include structural modifications, roof removal, new mechanical systems, finish work, permitting, and changes to the first floor.
When architects, engineers, contractors, and subcontractors work separately, communication can become more complicated. Miscommunication may lead to delays, design conflicts, unexpected costs, or quality concerns.
A design-build approach brings these responsibilities together.
At Greene Design and Build, architectural planning and construction are handled as part of one coordinated process. Structural recommendations can be incorporated early, while the construction team can provide practical input during design.
As a result, plans are developed with real construction conditions in mind.
Throughout the project, Greene also keeps homeowners informed about progress, upcoming decisions, and potential issues.
For more than four decades, families across the North Shore have trusted Greene Design and Build with additions and other home improvement projects.
Building Upward With Confidence
A second story addition is a significant investment in both your home and your family’s future.
When planned correctly, it can transform a house that feels too small into one that supports your needs for years to come. At the same time, you can preserve the neighborhood, yard, and community you already value.
However, successful second story additions require careful structural planning and thoughtful architectural design. They also require a team that understands the permitting and construction challenges involved.
With more than 40 years of experience, Greene Design and Build helps North Shore homeowners manage the process from initial planning through construction.
Owner Greg Greene personally guides clients through the project, helping create a coordinated transition from design to execution.
To discuss a second story addition, contact Greene Design and Build at 978-790-4881 or visit greenedesignandbuild.com to request a free consultation.
Frequently Asked Questions
How much does a second story addition cost in Massachusetts?
A second story addition may cost approximately $200 to $400 or more per square foot.
An 800- to 1,200-square-foot project could cost roughly $200,000 to $450,000 or more. However, the final price depends on structural work, finish selections, mechanical upgrades, site conditions, and overall scope.
Is it cheaper to add a second story or move to a bigger house?
It depends on your home, the real estate market, and your priorities.
Moving can involve real estate commissions, closing costs, moving expenses, and other transaction costs. In contrast, an addition directs your investment into the home you already own.
Therefore, adding a second story may make sense for families who want more space but prefer to remain in their current neighborhood.
How long does a second story addition take to build?
A second story addition can take approximately six to twelve months to construct, depending on project scope, weather, permitting, structural requirements, and finish selections.
Before construction begins, design, engineering, and permitting may add several weeks or months to the overall timeline.
Throughout the process, Greene Design and Build maintains regular communication with clients about progress, decisions, and upcoming work.
0 Comments