
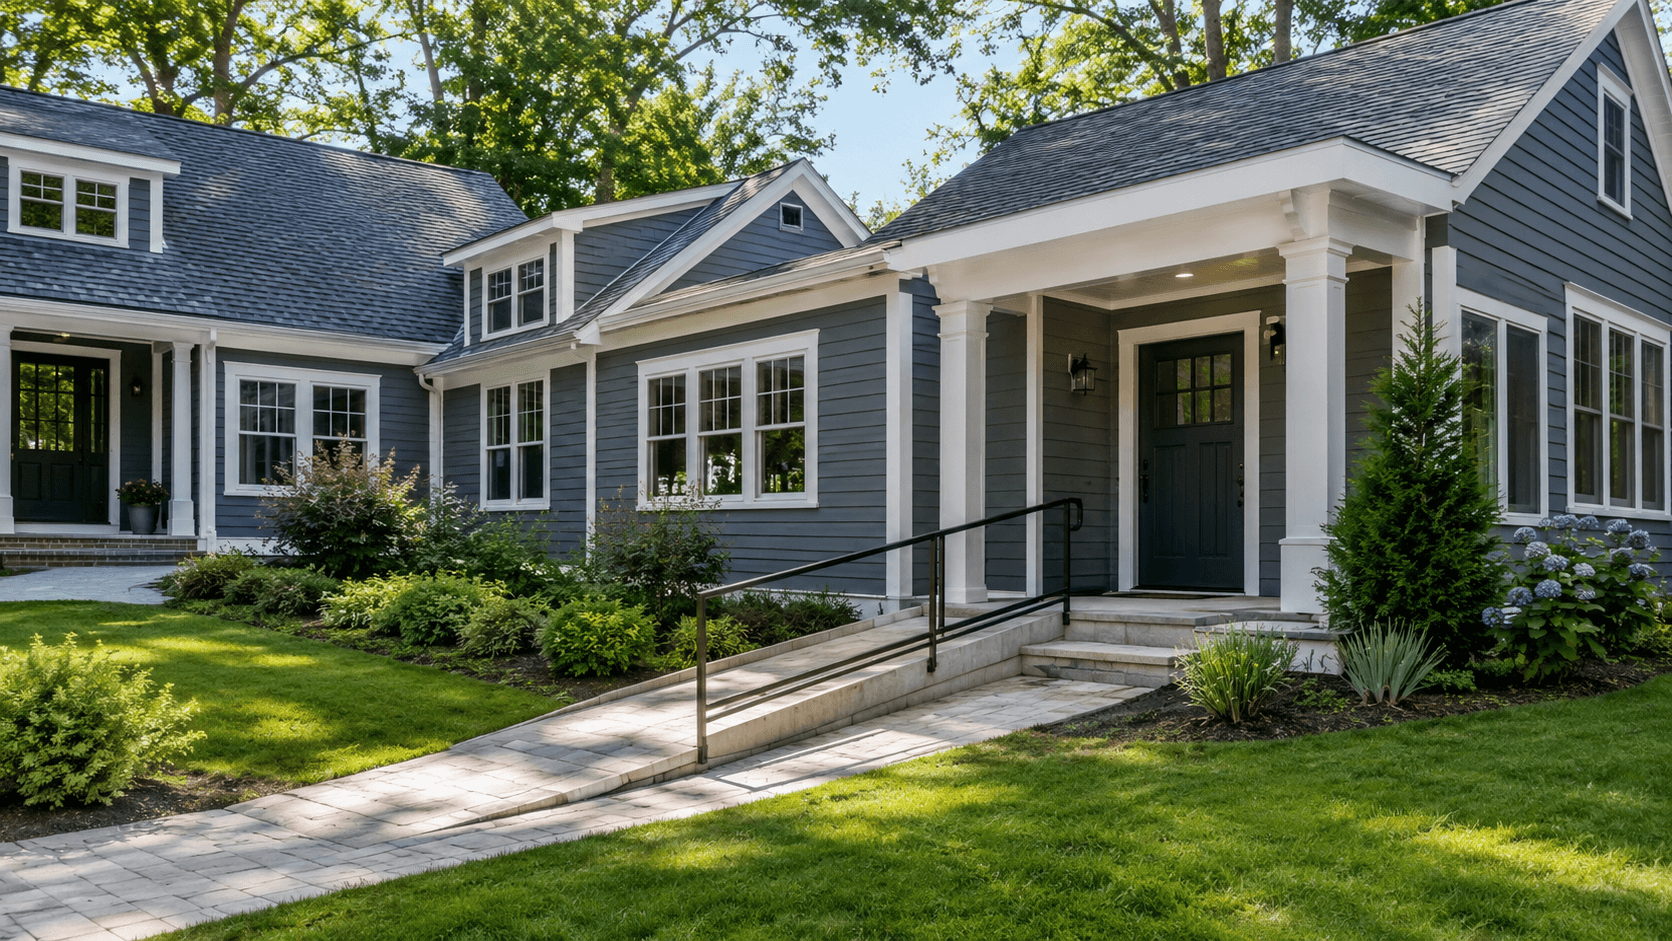
For many North Shore families, aging parents, returning college students, and multi-generational living have become immediate priorities. An in-law suite addition gives loved ones a comfortable place of their own while keeping them nearby. In addition, a thoughtful design can increase your home’s long-term value.
Greene Design and Build has completed home additions across the North Shore for more than 40 years. Therefore, we understand how to create an in-law suite that complements your home. The finished space should feel like part of the original structure, not an afterthought.
What Is an In-Law Suite Addition?
An in-law suite, sometimes called an accessory dwelling unit or ADU, is a separate living area within or attached to a home. Unlike a spare bedroom, it supports independent daily living. Most suites include a bedroom, full bathroom, kitchen or kitchenette, and private or semi-private entrance.
The goal is to give the occupant privacy without separating them from the family. As a result, a well-planned suite creates independence while maintaining an easy connection to the main house.
In Massachusetts, homeowners can create in-law suites in several ways. Common options include first-floor additions, converted basements, garage apartments, and living spaces above garages. However, the best option depends on your lot, home layout, local zoning rules, and family needs. A design-build firm can evaluate these factors and simplify the process.
Why North Shore Families Choose In-Law Suites
Families choose in-law suites for many different reasons. For example, some need a safe place for aging parents. Others want flexible space for adult children, relatives, or long-term guests. Regardless of the reason, the suite can improve privacy and convenience.
Aging in Place
Many North Shore families build in-law suites for aging parents. This arrangement keeps loved ones nearby while allowing them to maintain their independence.
Moreover, the design can include features that improve safety and comfort. Walk-in showers, wider doorways, lever-style handles, and single-floor living make the suite easier to use. These features can also help the space adapt as mobility needs change.
Multi-Generational Living
An in-law suite can support an adult child returning home or relatives helping with childcare. It gives each generation a private area while allowing everyone to share common spaces.
Consequently, this balance can reduce household stress and simplify daily routines. Family members remain close without sacrificing personal space.
Long-Term Home Value
Every in-law suite should reflect the family’s immediate needs. However, a well-designed suite can also become a strong selling point.
A permitted suite with a private bathroom and kitchen area may appeal to future buyers. Furthermore, the space can serve aging parents, adult children, guests, caregivers, or remote workers. That flexibility can make the property more useful and desirable.
What to Expect From the Design-Build Process
Greene Design and Build manages the entire project through one coordinated team. As a result, design, permitting, budgeting, and construction remain aligned from the beginning.
Initial Consultation
First, we visit your home and discuss who will use the suite. We also learn how that person will live in the space and what your family wants to accomplish. Then, we review the possibilities for your property.
Site Evaluation and Zoning Review
Next, our team evaluates your lot size, setbacks, septic system, parking, and local ADU regulations. We identify potential challenges early. Therefore, these issues are less likely to delay construction later.
Design Development
After the site review, we create a design that complements your existing home. The addition should feel appropriate whether you own a Federal-style home in Newburyport or a Colonial in Boxford.
In addition, we consider how the new space will connect to the home. We review traffic flow, privacy, natural light, and access to outdoor areas.
Permitting
Our team manages building permits, zoning approvals, and other required applications. Depending on the location, the project may also need approval from a conservation or historic commission.
Because local requirements vary, early planning is essential. We review these rules before construction begins and prepare the required documents.
Construction
Once construction starts, we coordinate the work and keep you informed. You will receive regular updates about completed tasks, upcoming work, and decisions that need your input.
Meanwhile, our team manages the trades and construction schedule. This coordinated approach helps the project move forward efficiently.
Final Walkthrough
Finally, we walk through the completed suite with you. Together, we inspect the work and confirm that the space meets your expectations. If an item needs attention, we address it before closing the project.
Important In-Law Suite Design Considerations
Every household has different priorities. Nevertheless, accessibility, privacy, kitchen design, and architectural consistency deserve careful attention.
Plan for Accessibility
If aging parents will use the suite, plan for accessibility from the beginning. Zero-threshold showers, wider doorways, comfort-height toilets, and reinforced shower walls can improve safety.
Additionally, these features can benefit people of different ages and abilities. Adding them during construction also costs less than modifying the suite later.
Create Enough Privacy
A separate entrance can turn a basic bedroom addition into a true in-law suite. For instance, a side entrance or shared mudroom may improve privacy and daily convenience.
Some municipalities may also require a separate or defined entrance under local zoning rules. Therefore, we review those requirements before finalizing the design.
Choose Between a Full Kitchen and Kitchenette
The right choice depends on your family’s needs and local regulations. Some Massachusetts towns limit full kitchens in accessory dwelling units. In those cases, homeowners may need to install a kitchenette instead.
Consequently, reviewing the applicable rules early can prevent expensive design changes. We explain the available options and help you select a practical solution.
Blend the Addition with Your Home
Many North Shore homes have stood for more than a century. Therefore, any new addition should respect the home’s original architectural character.
We carefully consider the siding, roofline, windows, trim, and exterior proportions. In addition, we evaluate interior materials and transitions between the old and new spaces. Matching these details helps the suite look like a natural extension of the house.
What Does an In-Law Suite Addition Cost?
Every project has different requirements. However, an in-law suite addition in Massachusetts may cost between $120,000 and $280,000 for initial budgeting purposes.
Several factors affect the final price. These include the suite’s size, finish selections, site conditions, accessibility features, utility connections, and septic requirements. Additionally, structural changes and extensive plumbing or electrical work can increase the cost.
For example, converting an existing basement may cost less than building a new addition. However, moisture control, ceiling height, emergency exits, and foundation conditions can affect the budget. Similarly, a new first-floor addition may require excavation, foundation work, roofing, and exterior finishes.
An on-site consultation provides the most accurate estimate. During the visit, we inspect your property, discuss your goals, and offer honest recommendations. Greene Design and Build provides this consultation at no cost or obligation.
Why Hire Greene Design and Build?
Greene Design and Build has served North Shore homeowners since 1982. Owner Greg Greene continues to work directly with every client and remains involved throughout each project.
Our credentials include Massachusetts Construction Supervisor License CS-086786, Home Improvement Contractor Registration 152966, and Residential Builder License 220177. In addition, we maintain an A+ rating with the Better Business Bureau. BuildZoom ranks us among the top 10% of more than 139,000 Massachusetts contractors listed on its platform.
Clear Communication Throughout Construction
Our clients value clear and consistent communication. During construction, we call every day with an update. We explain what our team completed, what comes next, and which decisions need your attention.
As a result, you always know how the project is progressing. Regular communication also helps us resolve questions quickly and keep the work moving.
Local North Shore Experience
Our local experience helps us understand the homes and regulations found throughout the North Shore. We serve Newburyport, Amesbury, Boxford, Georgetown, Groveland, Haverhill, Ipswich, Rowley, Salisbury, and West Newbury.
Additionally, we work in North Andover, Hamilton, Wenham, Middleton, and Essex. Because each community has different requirements, local knowledge can make the planning process much easier.
Are You Ready to Plan Your In-Law Suite Addition?
You may need a safe home for aging parents or private space for an adult child. Alternatively, you might want to prepare your home for future family needs. In each case, an in-law suite can provide comfort, flexibility, and long-term value.
Call Greene Design and Build at 978-790-4881 or visit greenedesignandbuild.com to schedule a free consultation. We will discuss your goals, evaluate your property, and show you what is possible.
In-Law Suite Addition Questions
What Is the Average Price of an In-Law Suite Addition in Massachusetts?
An in-law suite addition in Massachusetts may cost between $120,000 and $280,000. However, the final price depends on the suite’s size, finish level, site conditions, and kitchen design.
Properties that need septic improvements or extensive utility work may fall near the higher end of the range. Therefore, an on-site consultation offers the best way to receive a project-specific estimate.
Do I Need a Permit to Build an In-Law Apartment in Massachusetts?
Yes. Homeowners must obtain a building permit before constructing an in-law apartment. Additionally, many municipalities require zoning approval for accessory dwelling units.
Local regulations may address lot size, setbacks, parking, occupancy, and historic district requirements. Because these rules vary by community, professional guidance can prevent delays. Greene Design and Build manages the permitting process for every project.
Will an In-Law Suite Increase My Home’s Value?
Often, yes. A well-designed and properly permitted suite adds usable living space. Moreover, it can attract North Shore buyers who need flexible space for relatives, guests, or caregivers.
However, your family’s needs should guide the design. A versatile layout will serve your household now and may appeal to future buyers later.
0 Comments