
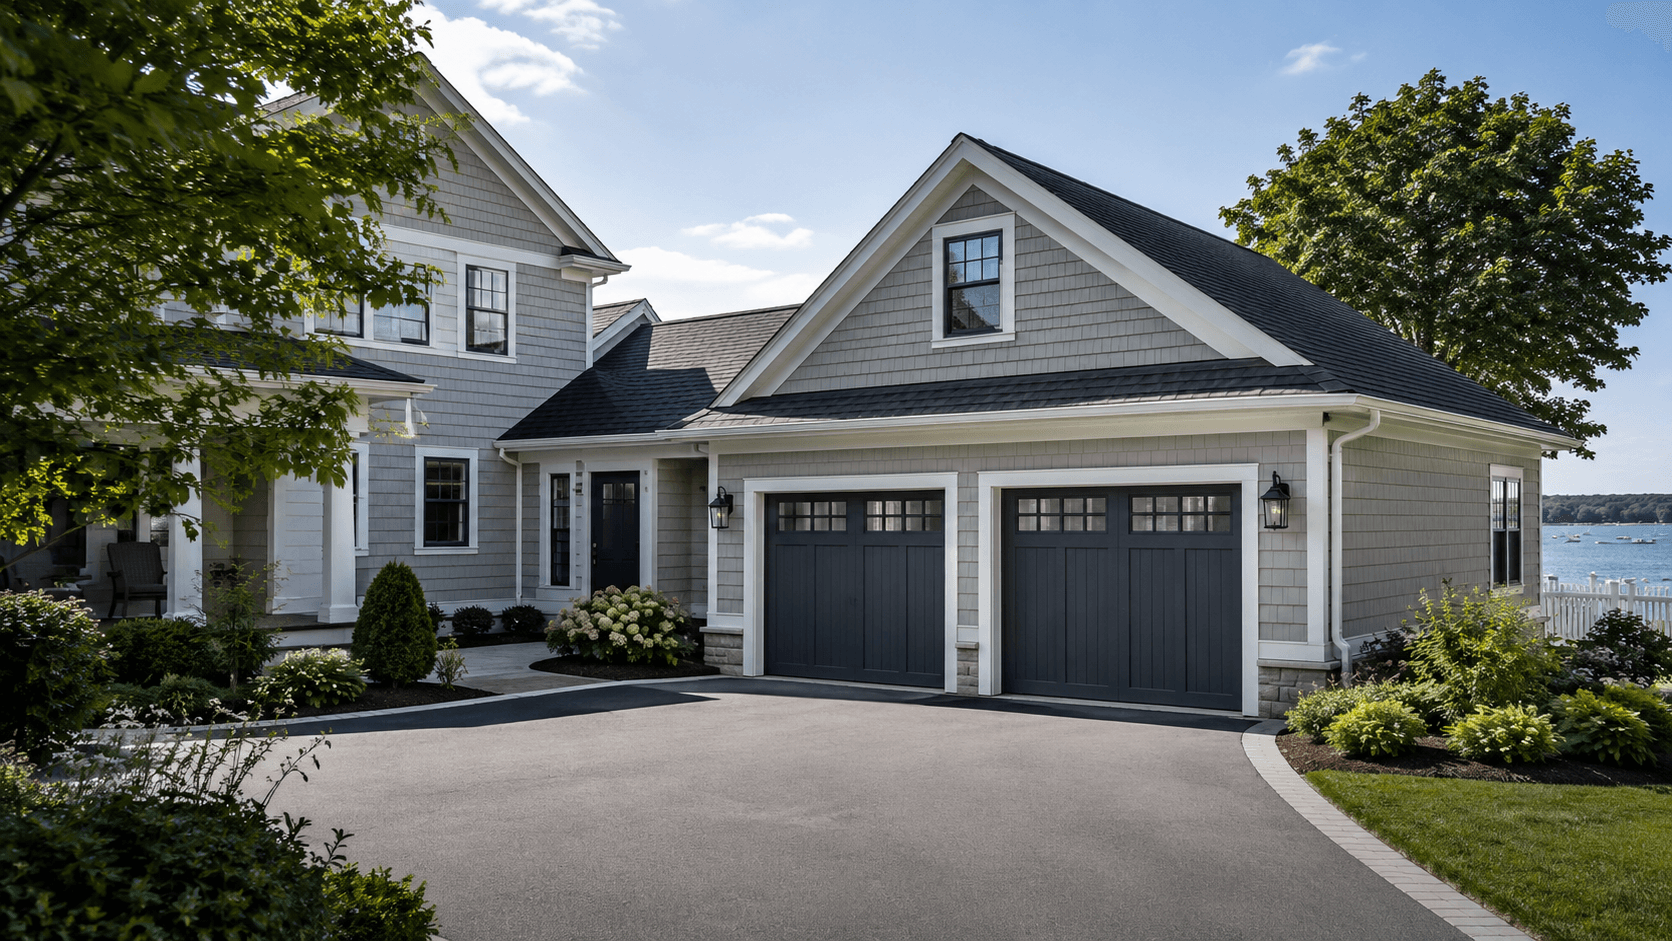
For North Shore homeowners, a garage is not just nice to have. It is essential. After all, the weather can be harsh and unpredictable, with frequent coastal storms and several months of snow.
Without a garage, homeowners face frozen windshields, snow-covered walkways, and vehicles exposed to ice melt and road salt. Fortunately, adding a garage solves these problems while increasing your property’s value. Since 1982, Greene Design and Build has helped hundreds of North Shore homeowners navigate the home addition process.
Why a Garage Addition Is One of the Best Home Improvements for North Shore Homeowners
A garage provides more than parking. For example, it offers secure storage for lawnmowers, bicycles, kayaks, holiday decorations, and other outdoor items. The space can also serve as a dry workshop for hobbies or DIY projects. During long New England winters, a garage lets you walk directly from your car into your home.
Additionally, a garage can make your property more attractive to buyers. Many people searching for homes in Newburyport, Amesbury, or Boxford expect garage space. Without one, you may limit your pool of potential buyers. Even if you plan to stay in your home, a garage can make daily life more comfortable.
Attached vs. Detached Garage Additions: Which Is Right for Your House?
After deciding to build a garage, you must choose between an attached and detached structure. Ultimately, your lot size, home layout, and plans for the space will influence this decision.
Attached Garages
An attached garage shares a wall with your home. Typically, it includes an entrance into a mudroom or another main living area.
Convenience is the primary advantage. After pulling into the garage, you can enter your home without stepping outside. Furthermore, an attached garage can help block winter winds from reaching the sides of your house.
However, the new structure must blend seamlessly with your existing home. The roofline, siding, trim, and other details should make the garage look original to the house. Historic districts, including downtown Newburyport, may also require additional design review.
Detached Garages
In contrast, a detached garage stands separately from the main house. Because it does not connect to the existing structure, it often provides more design flexibility.
For instance, you may have room to build a larger garage or add a second floor. That upper level could become an apartment, office, studio, or workshop. In addition, a detached garage keeps vehicle noise, heat, and exhaust away from your living space.
Detached garages work well on larger properties in towns such as Boxford, Ipswich, and Rowley. Similarly, they can complement historic homes, especially when designed to resemble traditional carriage houses.
What Does the Garage Addition Process Look Like?
A garage addition involves much more than design. In fact, the project may require site preparation, foundation work, framing, roofing, electrical work, and interior finishes. Local zoning or historic district reviews may also apply.
Therefore, working with a design-build contractor can simplify the process. One team coordinates all these elements through an integrated plan.
Design and Site Evaluation
Every design-build project begins with a site visit. First, I personally inspect the property to review lot lines, setbacks, grading, and drainage.
Each Massachusetts town establishes its own setback requirements for garages. After reviewing the local rules, we begin developing the design.
Next, homeowners can select the garage size, number of bays, ceiling height, and preferred finish level. They may also choose a second story, loft, workshop, or additional storage space.
Permits
Every garage addition in Massachusetts requires a building permit. Additionally, some towns require zoning approval or site plan review. Properties within historic districts may also need approval from a local historic commission.
Fortunately, Greene Design and Build manages permits and commission submissions through our design-build process.
Construction and Daily Communication
Once we secure the necessary permits, construction begins. Typically, a garage project includes:
- Excavation and foundation work
- Framing
- Roofing and siding
- Electrical work
- Garage door installation
- Interior and exterior finishes
Throughout construction, Greene Design and Build provides daily communication. As a result, our clients always know what is happening with their projects.
Design Considerations for a Well-Designed Garage Addition
A new garage should complement the appearance and function of your existing home. In other words, it should not look like an obvious addition or architectural afterthought.
To create a consistent appearance, we coordinate the siding, roof pitch, windows, trim, and colors. Specifically, we focus on the following design considerations:
- Roofline: We coordinate the garage roofline with the home’s existing roof. Whenever possible, we use the same roof pitch and architectural style.
- Siding, trim, and colors: We match these features to the existing house. Consequently, the garage looks like an original part of the home.
- Windows: We select and position windows that complement the proportions of the home’s existing windows.
- Garage door: We choose a garage door that fits the home’s architectural character.
Homeowners can also add insulation, drywall, finished flooring, storage systems, or dedicated workshop areas. Moreover, we can plan for lighting, electrical outlets, heating systems, and electric vehicle charging stations.
Historic commissions may require many of these design details. Fortunately, Greene Design and Build has extensive experience working with commissions in Newburyport and other New England communities.
Cost of a Garage Addition on the North Shore
Several factors influence the cost of a garage addition. These include the size, foundation, site conditions, finishes, and architectural details. Likewise, the choice between an attached and detached garage affects the price.
Generally, a basic detached garage costs less than an attached structure. However, adding a second story, custom details, or finished living space will increase the investment.
Other cost factors may include:
- Foundation type
- Utility connections
- Interior finishes
- Heated floors
- Custom cabinetry
- Electrical upgrades
- Site preparation
- Permit fees
Because every property presents different conditions, a site-specific estimate provides more value than a broad national average.
For this reason, Greene Design and Build does not offer ballpark pricing before visiting the property. Instead, we first complete a thorough consultation and evaluate the site. This process allows us to provide a more realistic estimate based on the project’s actual requirements.
Why Work With Greene Design and Build for a Garage Addition?
We have built and remodeled homes across the North Shore and New Hampshire Seacoast for more than 40 years. Additionally, Greene Design and Build remains an owner-operated company. Greg Greene personally participates in every phase, from the initial site visit through the final walkthrough.
Because we provide an integrated design-build service, clients have one point of responsibility from beginning to end. We hold the following Massachusetts licenses:
- Construction Supervisor License: CS-086786
- Home Improvement Contractor Registration: 152966
- Residential Builder License: 220177
We also maintain an A+ rating with the Better Business Bureau. Furthermore, BuildZoom ranks Greene Design and Build among the top 10% of more than 139,000 Massachusetts contractors.
Our team has completed more than 25 custom homes in the Greater Newburyport area. In addition, we have built hundreds of home additions and remodeling projects throughout the region.
When you choose Greene Design and Build, you gain a partner committed to care, craftsmanship, and communication.
Adding a Garage to Your North Shore Home
A garage addition can transform your daily routine. For example, you can stop scraping ice from your windshield or carrying groceries through the rain. Your vehicles also gain protection from snow, road salt, coastal storms, and other harsh conditions.
You may want a two-car attached garage or a detached carriage house with a loft. Alternatively, you may need a finished workshop or additional storage. Whatever your vision, Greene Design and Build can create a garage that complements your home and lifestyle.
Call 978-790-4881 or visit greenedesignandbuild.com to schedule a no-cost consultation. We will visit your property, discuss your goals, and begin planning the right garage addition for your home.
Building Trust, Building Homes. It’s What We’ve Done for Four Decades.
FAQs
What Is the Average Cost of a Garage Addition in Massachusetts?
Garage addition costs vary based on the project’s size, design, foundation, finishes, and site conditions. Additionally, permitting expenses and architectural details can affect the total investment.
Typically, a standard single-car detached garage costs less than a two-car attached structure. Finished interiors and second stories will also add to the cost.
Instead of relying on national averages, request a consultation based on your specific property. That way, a professional can evaluate the site and provide a more accurate estimate.
Is a Permit Required to Build a Garage in Massachusetts?
Yes. Every garage addition in Massachusetts requires a building permit.
Depending on your location, the town may also require zoning approval, site plan review, or historic district commission approval. Fortunately, Greene Design and Build manages permitting and commission submissions through our design-build process.
Which Is Better for My Home: An Attached or Detached Garage?
Ultimately, the right choice depends on your property, architecture, and intended use.
An attached garage provides direct access to the home. In addition, it can help shield the house from winter winds.
A detached garage, however, offers greater design flexibility. It also keeps vehicle noise and exhaust away from the living areas. Therefore, this option often suits historic homes and properties with larger lots.
Before making a decision, consider local regulations, site conditions, and your long-term goals.
0 Comments